Welcome to Loch Arbor! Come check out this rare find- a spacious four bedroom, two and a half bath, lake front home with a fully self-sufficient attached mother-n-law apartment that has a a full kitchen, bedroom and bathroom, dining area and separate entrance. The spacious main house includes 4 bedrooms and 2.5 baths with separate Office/Study, Family and Dining Rooms, and inside laundry area. Dining room and office/study have bay windows. Enjoy the views of Lake Amory from the back porch or paver patio- a great place for get togethers with family and friends! The spacious oversized wooded lot gives you the feeling you are in the country but with the conveniences of major shopping and restaurants of downtown Lake Mary and Sanford. The location provides easy access to major highways (Toll Road 417, I-4, SR 429). Property Appraiser records do not reflect the actual bedroom and bathroom count. Information obtained from a private appraisal.
Sold for $500,000
$500,000
108 W CRYSTAL DRIVE, SANFORD, FL 32773
5beds
3,398sqft
Single Family Residence
Built in 1965
0.66 Acres Lot
$669,700 Zestimate®
$147/sqft
$5,591 Estimated rent
Home value
$669,700
$609,000 - $743,000
$5,591/mo
Zestimate® history
Owner options
List your home for rent
$5,591/mo
Rent Zestimate®
Find your next renter with Zillow Rental Manager. Plus, with online applications, you can quickly screen prospective tenants – for free.
$5,591/mo
Rent Zestimate®
Refinance and save
$3,358/mo
Est. payment
Refinancing to a lower rate could help reduce your monthly payments and save thousands over the life of the loan.
$3,358/mo
Est. payment
Explore your selling options
Work with a Zillow partner agent
Leverage their expertise and Zillow's premium Showcase listings to get your home seen by more buyers.
Get startedList with your own agent
Get your home in front of millions of buyers by listing it on Zillow.
Learn how to do itSell it yourself
Take full control of how buyers see your home on Zillow by listing For Sale by Owner (FSBO).
List your homeWhat's special
Lake front homeSeparate entrancePaver patioBack porchSpacious oversized wooded lotSpacious four bedroomFull kitchen
Zillow last checked:
Listing updated:
Listed by:
Brian Emmans 407-592-9714,
LOGAN LAND & HOMES, INC. 407-421-6550
Bought with:
Daulton Wright, II, 3533911
LPT REALTY, LLC
Source: Stellar MLS,MLS#: O6130613 Originating MLS: Orlando Regional
Originating MLS: Orlando Regional
Facts & features
Interior
Bedrooms & bathrooms
- Bedrooms: 5
- Bathrooms: 4
- Full bathrooms: 3
- 1/2 bathrooms: 1
Primary bedroom
- Features: Ceiling Fan(s), En Suite Bathroom, Tub With Shower, Built-in Closet
- Level: First
- Dimensions: 16x15
Bedroom 2
- Features: Built-in Closet
- Level: First
- Dimensions: 15x11
Bedroom 3
- Features: Ceiling Fan(s), Built-in Closet
- Level: First
- Dimensions: 15x11
Bedroom 4
- Features: Built-in Closet
- Level: First
- Dimensions: 11x11
Dining room
- Level: First
- Dimensions: 15x20
Foyer
- Level: First
- Dimensions: 8x10
Great room
- Features: Built-In Shelving
- Level: First
- Dimensions: 15x17
Other
- Features: Ceiling Fan(s), En Suite Bathroom, Tub With Shower, Walk-In Closet(s)
- Level: First
- Dimensions: 32x22
Kitchen
- Features: Pantry, Kitchen Island
- Level: First
- Dimensions: 15x14
Laundry
- Level: First
- Dimensions: 8x7
Office
- Level: First
- Dimensions: 15x12
Heating
- Central
Cooling
- Central Air
Appliances
- Included: Dishwasher, Electric Water Heater, Range, Refrigerator, Water Softener
- Laundry: Inside, Laundry Room
Features
- Built-in Features, Ceiling Fan(s), Kitchen/Family Room Combo, Primary Bedroom Main Floor, In-Law Floorplan
- Flooring: Laminate, Parquet, Tile, Hardwood
- Has fireplace: Yes
- Fireplace features: Family Room
Interior area
- Total structure area: 4,503
- Total interior livable area: 3,398 sqft
Property
Parking
- Total spaces: 2
- Parking features: Driveway, Garage Faces Side
- Attached garage spaces: 2
- Has uncovered spaces: Yes
Features
- Levels: One
- Stories: 1
- Patio & porch: Covered, Patio, Porch, Rear Porch
- Exterior features: Garden
- Has view: Yes
- View description: Trees/Woods, Water, Lake
- Has water view: Yes
- Water view: Water,Lake
- Waterfront features: Lake Privileges
- Body of water: LAKE ARMORY
Lot
- Size: 0.66 Acres
- Features: Conservation Area, In County, Near Golf Course
- Residential vegetation: Mature Landscaping
Details
- Additional structures: Shed(s)
- Parcel number: 03203050601000010
- Zoning: R-1AA
- Special conditions: None
Construction
Type & style
- Home type: SingleFamily
- Architectural style: Ranch
- Property subtype: Single Family Residence
Materials
- Wood Frame, Wood Siding
- Foundation: Slab
- Roof: Shingle
Condition
- New construction: No
- Year built: 1965
Utilities & green energy
- Sewer: Septic Tank
- Water: Well
- Utilities for property: Cable Connected, Electricity Connected, Sewer Connected
Community & HOA
Community
- Pet fee: $0 monthly
- Subdivision: BEL-ISLE SEC OF LOCH ARBOR
HOA
- Has HOA: No
Location
- Region: Sanford
Financial & listing details
- Price per square foot: $147/sqft
- Tax assessed value: $497,035
- Annual tax amount: $3,688
- Date on market: 8/1/2023
- Cumulative days on market: 31 days
- Listing terms: Cash,Conventional
- Ownership: Fee Simple
- Total actual rent: 0
- Electric utility on property: Yes
- Road surface type: Paved, Asphalt
Price history
| Date | Event | Price |
|---|---|---|
| 12/12/2023 | Sold | $500,000-9.1%$147/sqft |
Source:  Stellar MLS #O6130613 Report a problem Stellar MLS #O6130613 Report a problem | ||
| 11/7/2023 | Pending sale | $549,900$162/sqft |
Source: Stellar MLS #O6130613 Report a problem | ||
| 11/5/2023 | Listed for sale | $549,900-18.5%$162/sqft |
Source: Stellar MLS #O6130613 Report a problem | ||
| 9/1/2023 | Listing removed | -- |
Source: Stellar MLS #O6130613 Report a problem | ||
| 8/1/2023 | Listed for sale | $675,000+170.1%$199/sqft |
Source: Stellar MLS #O6130613 Report a problem | ||
| 1/11/2013 | Sold | $249,900$74/sqft |
Source: Public Record Report a problem | ||
| 8/13/2012 | Price change | $249,900-23.1%$74/sqft |
Source: Assist-2-Sell Premier Realty Team #O5115271 Report a problem | ||
| 3/26/2012 | Price change | $325,000-7.1%$96/sqft |
Source: RE/MAX OPTIMA #O5070231 Report a problem | ||
| 10/28/2011 | Listed for sale | $350,000-6.7%$103/sqft |
Source: RE/MAX OPTIMA #O5070231 Report a problem | ||
| 8/26/2011 | Listing removed | $375,000$110/sqft |
Source: RE/MAX SELECT #O5047312 Report a problem | ||
| 6/14/2011 | Listed for sale | $375,000+134.5%$110/sqft |
Source: RE/MAX SELECT #O5047312 Report a problem | ||
| 6/17/1994 | Sold | $159,900$47/sqft |
Source: Public Record Report a problem | ||
Public tax history
| Year | Property taxes | Tax assessment |
|---|---|---|
| 2025 | $6,600 +17.4% | $479,089 +2.9% |
| 2024 | $5,621 +77.3% | $465,587 +67.4% |
| 2023 | $3,171 +2.7% | $278,200 +3% |
| 2022 | $3,088 -14.5% | $270,097 +3% |
| 2021 | $3,613 +0.8% | $262,230 +1.4% |
| 2020 | $3,586 +0.9% | $258,609 +2.3% |
| 2019 | $3,553 | $252,795 +1.9% |
| 2018 | $3,553 +1% | $248,081 +2.1% |
| 2017 | $3,519 +0.5% | $242,978 +1.4% |
| 2016 | $3,500 -1.7% | $239,646 +1.4% |
| 2015 | $3,559 | $236,326 +0.8% |
| 2014 | $3,559 +14.6% | $234,450 +1.5% |
| 2013 | $3,106 +6.7% | $230,985 +1.7% |
| 2012 | $2,911 +34.1% | $227,098 +28.1% |
| 2011 | $2,170 +0.9% | $177,231 +1.5% |
| 2010 | $2,152 +4% | $174,612 +2.7% |
| 2009 | $2,068 +3.8% | $170,021 +0.1% |
| 2008 | $1,994 -3.5% | $169,851 +3% |
| 2007 | $2,066 -5.6% | $164,904 +2.5% |
| 2006 | $2,190 +1.9% | $160,882 +3% |
| 2005 | $2,150 +0.4% | $156,196 +3% |
| 2004 | $2,140 +0.8% | $151,647 +1.9% |
| 2003 | $2,123 +1.2% | $148,819 +2.4% |
| 2002 | $2,097 +4.1% | $145,331 +4.6% |
| 2000 | $2,013 | $138,876 |
Find assessor info on the county website
Neighborhood: 32773
Nearby homes
- $574,0003 bd2 ba2.5k sqft110 W Crystal Dr, Sanford, FL 32773Sold
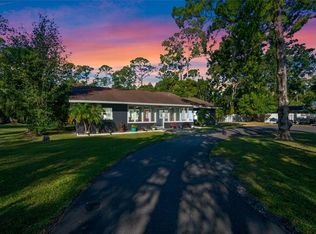
- $572,6003 bd3 ba2.4k sqft107 W Crystal Dr, Sanford, FL 32773Off Market

- $441,5003 bd2 ba1.5k sqft401 Lake Blvd, Sanford, FL 32773Off Market
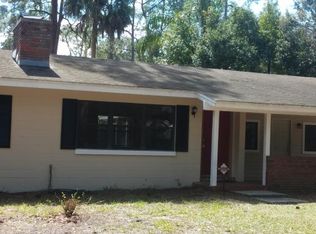
- $340,8003 bd2 ba1.5k sqft301 E Crystal Dr, Sanford, FL 32773Off Market
- $353,8003 bd1 ba1.3k sqft403 Lake Blvd, Winter Springs, FL 32773Off Market
- $633,5006 bd4 ba718 sqft101 W Crystal Dr, Sanford, FL 32773Off Market
- $307,5003 bd2 ba1.3k sqft111 W Crystal Dr, Sanford, FL 32773Off Market
- $515,0004 bd2 ba2.2k sqft303 E Crystal Dr, Sanford, FL 32773Sold
Nearby schools
GreatSchools rating
- 2/10Wicklow Elementary SchoolGrades: PK-5Distance: 1 mi
- 3/10Millennium Middle SchoolGrades: 6-8Distance: 4.2 mi
- 5/10Seminole High SchoolGrades: 9-12Distance: 1.7 mi
Get a cash offer in 3 minutes
Find out how much your home could sell for in as little as 3 minutes with a no-obligation cash offer.
Estimated market value
$669,700
Get a cash offer in 3 minutes
Find out how much your home could sell for in as little as 3 minutes with a no-obligation cash offer.
Estimated market value
$669,700
- Florida
- Seminole County
- Sanford
- 32773
- 108 W CRYSTAL DRIVE
Nearby cities
Nearby zip codes
Other Sanford Topics
