This spectacular, excellently maintained four bedroom , 3 bathroom ranch is more than just a house—it’s a place where you belong. Sitting on nearly an acre, this hidden oasis in Millville offers the perfect balance of space, privacy, and comfort, creating a home you’ll never want to leave. Step inside to an inviting family room, where heated slate flooring flows seamlessly into the open-concept kitchen, featuring Corian countertops and sink. A wood-burning fireplace adds warmth and charm, making it the perfect place to gather with those who mean the most. Just off the family room, a cozy sitting area invites you to unwind, slow down, and appreciate the little moments. Time passes quickly, but this home is one where memories are made and never forgotten. The primary suite offers a peaceful retreat, complete with two spacious walk-in closets and a luxurious en-suite bath with a walk-in shower. A library with a loft provides a quiet escape—perfect for reflecting, dreaming, or simply enjoying the comfort of home. Beyond the walls, the beauty continues. The fenced-in yard offers both privacy and security, creating a space where you can feel at ease. The inground pool has been completely refurbished, featuring newly installed tile and a Pentair Prowler robotic pool cleaner, making summer days effortless and full of joy. New hardwood and luxury vinyl flooring have been installed throughout, adding warmth and elegance, while a cedar coat closet provides the perfect finishing touch. Some places are just houses, but this one is different— it’s a home where you can throw out your heart and get back your faith, a place where you’ll always belong. Schedule your showing today and experience the beauty for yourself.
Sold for $370,000
$370,000
108 W Harrison Ave, Millville, NJ 08332
4beds
2,613sqft
Single Family Residence
Built in 1952
0.9 Acres Lot
$397,100 Zestimate®
$142/sqft
$2,599 Estimated rent
Home value
$397,100
Estimated sales range
Not available
$2,599/mo
Zestimate® history
Owner options
List your home for rent
$2,599/mo
Rent Zestimate®
Find your next renter with Zillow Rental Manager. Plus, with online applications, you can quickly screen prospective tenants – for free.
$2,599/mo
Rent Zestimate®
Refinance and save
$2,628/mo
Est. payment
Refinancing to a lower rate could help reduce your monthly payments and save thousands over the life of the loan.
$2,628/mo
Est. payment
Explore your selling options
Work with a Zillow partner agent
Leverage their expertise and Zillow's premium Showcase listings to get your home seen by more buyers.
Get startedList with your own agent
Get your home in front of millions of buyers by listing it on Zillow.
Learn how to do itSell it yourself
Take full control of how buyers see your home on Zillow by listing For Sale by Owner (FSBO).
List your homeWhat's special
Inground poolWood-burning fireplaceOpen-concept kitchenHidden oasisSpacious walk-in closetsCozy sitting areaNearly an acre
Zillow last checked:
Listing updated:
Listed by:
Jason Ruffenach 484-429-4134,
EXP Realty, LLC
Bought with:
NON MEMBER, 0225194075
Non Subscribing Office
Source: Bright MLS,MLS#: NJCB2022740
Facts & features
Interior
Bedrooms & bathrooms
- Bedrooms: 4
- Bathrooms: 3
- Full bathrooms: 3
- Main level bathrooms: 2
- Main level bedrooms: 3
Rooms
- Room types: Living Room, Primary Bedroom, Bedroom 2, Bedroom 3, Kitchen, Family Room, Bedroom 1, Other
Primary bedroom
- Level: Upper
- Area: 418 Square Feet
- Dimensions: 22 X 19
Primary bedroom
- Features: Walk-In Closet(s)
- Level: Unspecified
Bedroom 1
- Level: Main
- Area: 110 Square Feet
- Dimensions: 10 X 11
Bedroom 2
- Level: Main
- Area: 100 Square Feet
- Dimensions: 10 X 10
Bedroom 3
- Level: Main
- Area: 120 Square Feet
- Dimensions: 10 X 12
Family room
- Level: Main
- Area: 352 Square Feet
- Dimensions: 16 X 22
Kitchen
- Features: Kitchen - Electric Cooking, Kitchen Island
- Level: Main
- Area: 98 Square Feet
- Dimensions: 7 X 14
Living room
- Features: Fireplace - Other
- Level: Main
- Area: 216 Square Feet
- Dimensions: 12 X 18
Other
- Description: DEN
- Level: Main
- Area: 176 Square Feet
- Dimensions: 11 X 16
Other
- Description: LIBRARY
- Level: Main
- Area: 160 Square Feet
- Dimensions: 10 X 16
Heating
- Hot Water, Radiant, Zoned, Natural Gas
Cooling
- Central Air, Electric
Appliances
- Included: Built-In Range, Dishwasher, Refrigerator, Gas Water Heater
- Laundry: Main Level
Features
- Primary Bath(s), Kitchen Island, Dining Area
- Flooring: Carpet, Tile/Brick, Stone
- Windows: Skylight(s)
- Has basement: No
- Number of fireplaces: 1
- Fireplace features: Brick
Interior area
- Total structure area: 2,613
- Total interior livable area: 2,613 sqft
- Finished area above ground: 2,613
- Finished area below ground: 0
Property
Parking
- Parking features: Private, Driveway
- Has uncovered spaces: Yes
Accessibility
- Accessibility features: None
Features
- Levels: One and One Half
- Stories: 1.5
- Patio & porch: Deck, Patio
- Exterior features: Sidewalks, Street Lights, Lawn Sprinkler
- Has private pool: Yes
- Pool features: In Ground, Private
- Has spa: Yes
- Spa features: Bath
- Fencing: Chain Link
Lot
- Size: 0.9 Acres
- Dimensions: 95.00 x 0.00
- Features: Irregular Lot
Details
- Additional structures: Above Grade, Below Grade
- Parcel number: 100025500018
- Zoning: RESID
- Special conditions: Standard
Construction
Type & style
- Home type: SingleFamily
- Architectural style: Ranch/Rambler
- Property subtype: Single Family Residence
Materials
- Vinyl Siding, Brick
- Foundation: Slab
- Roof: Pitched
Condition
- New construction: No
- Year built: 1952
Utilities & green energy
- Sewer: Public Sewer
- Water: Public
Community & HOA
Community
- Security: Security System, Fire Sprinkler System
- Subdivision: "none"
HOA
- Has HOA: No
Location
- Region: Millville
- Municipality: MILLVILLE CITY
Financial & listing details
- Price per square foot: $142/sqft
- Tax assessed value: $235,300
- Annual tax amount: $9,235
- Date on market: 2/24/2025
- Listing agreement: Exclusive Right To Sell
- Listing terms: Conventional,VA Loan,FHA 203(b)
- Inclusions: Refrigerator, Range, Microwave Oven, Dishwasher, Trash Compactor, Washer, Dryer.
- Ownership: Fee Simple
Price history
| Date | Event | Price |
|---|---|---|
| 5/2/2025 | Sold | $370,000-2.6%$142/sqft |
Source:  Bright MLS #NJCB2022740 Report a problem Bright MLS #NJCB2022740 Report a problem | ||
| 3/22/2025 | Pending sale | $379,900$145/sqft |
Source: Bright MLS #NJCB2022740 Report a problem | ||
| 3/5/2025 | Price change | $379,900-4.5%$145/sqft |
Source: Bright MLS #NJCB2022740 Report a problem | ||
| 2/24/2025 | Listed for sale | $397,900$152/sqft |
Source: Bright MLS #NJCB2022740 Report a problem | ||
Public tax history
Tax history is unavailable.
Neighborhood: 08332
Nearby homes
- $370,0004 bd3 ba2.3k sqft108 Harrison Ave, Millville, NJ 08332Sold

- $296,200-- bd1 ba1.7k sqft104 Harrison Ave, Millville, NJ 08332Off Market
- $407,1004 bd2 ba2.4k sqft110 Harrison Ave, Millville, NJ 08332Off Market
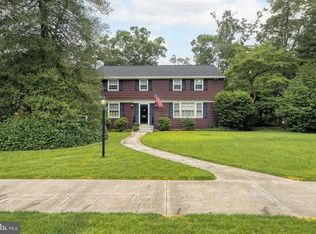
- $266,6002 bd1 ba1.7k sqft104 W Harrison Ave, Millville, NJ 08332Off Market
- $294,7002 bd2 ba1.3k sqft102 Harrison Ave, Millville, NJ 08332Off Market
- $335,7004 bd2 ba2.4k sqft110 W Harrison Ave, Millville, NJ 08332Off Market
- $328,900-- bd2 ba1.5k sqft85 Sharp St N, Millville, NJ 08332Off Market
- $335,800-- bd2 ba1.8k sqft1204 Forest Dr, Millville, NJ 08332Off Market
Nearby schools
GreatSchools rating
- 4/10Mount Pleasant Elementary SchoolGrades: K-5Distance: 1.2 mi
- 3/10Lakeside Middle SchoolGrades: 6-8Distance: 0.6 mi
- 3/10Millville Senior High SchoolGrades: 9-12Distance: 1.5 mi
Get a cash offer in 3 minutes
Find out how much your home could sell for in as little as 3 minutes with a no-obligation cash offer.
Estimated market value
$397,100
Get a cash offer in 3 minutes
Find out how much your home could sell for in as little as 3 minutes with a no-obligation cash offer.
Estimated market value
$397,100
- New Jersey
- Cumberland County
- Millville
- 08332
- 108 W Harrison Ave
Nearby cities
Nearby neighborhoods
Nearby zip codes
Other Millville Topics
