Charming split-level home. Enjoy your Living room with a beautiful gas burning fireplace. Kitchen has plenty of cabinet and counter space with a cozy eat-in area. Kitchen refrigerator conveys!! Primary suite is very spacious and has a large walk-in closet. Primary bath features a Garden tub to relax and separate shower and linen closet. Lower level has a private Bedroom w separate Full Bath and a huge bonus/living room area. Looking for a garage that can store up to 4 vehicles this tandem 22x34 garage can have 4 cars fit inside!!! Outside, the backyard provides a serene escape, perfect for outdoor gatherings or peaceful relaxation. Prime location for walking distance to the lake and a short distance from Anchor High Marina and The Rudder Restaurant, this home offers the perfect blend of convenience and tranquility. This community offers a clubhouse, pool, playground, tennis courts and walking trails. Conveniently located to shopping, restaurants and downtown Nashville.
Closed
$478,000
108 W Hbr, Hendersonville, TN 37075
4beds
2,493sqft
Single Family Residence, Residential
Built in 1993
0.26 Acres Lot
$486,800 Zestimate®
$192/sqft
$2,687 Estimated rent
Home value
$486,800
$458,000 - $521,000
$2,687/mo
Zestimate® history
Owner options
List your home for rent
$2,687/mo
Rent Zestimate®
Find your next renter with Zillow Rental Manager. Plus, with online applications, you can quickly screen prospective tenants – for free.
$2,687/mo
Rent Zestimate®
Refinance and save
$2,950/mo
Est. payment
Refinancing to a lower rate could help reduce your monthly payments and save thousands over the life of the loan.
$2,950/mo
Est. payment
Explore your selling options
Work with a Zillow partner agent
Leverage their expertise and Zillow's premium Showcase listings to get your home seen by more buyers.
Get startedList with your own agent
Get your home in front of millions of buyers by listing it on Zillow.
Learn how to do itSell it yourself
Take full control of how buyers see your home on Zillow by listing For Sale by Owner (FSBO).
List your homeWhat's special
Gas burning fireplaceLarge walk-in closetCozy eat-in areaSeparate showerGarden tubLinen closet
Zillow last checked:
Listing updated:
Listed by:
Angela Maria Brewer 615-430-3963,
Benchmark Realty, LLC
Bought with:
Jack Gaughan, 330796
RE/MAX Choice Properties
Source: RealTracs MLS as distributed by MLS GRID,MLS#: 2751994
Facts & features
Interior
Bedrooms & bathrooms
- Bedrooms: 4
- Bathrooms: 3
- Full bathrooms: 3
- Main level bedrooms: 3
Bedroom 1
- Features: Walk-In Closet(s)
- Level: Walk-In Closet(s)
- Area: 204 Square Feet
- Dimensions: 12x17
Bedroom 2
- Features: Extra Large Closet
- Level: Extra Large Closet
- Area: 110 Square Feet
- Dimensions: 10x11
Bedroom 3
- Features: Extra Large Closet
- Level: Extra Large Closet
- Area: 110 Square Feet
- Dimensions: 10x11
Bonus room
- Features: Basement Level
- Level: Basement Level
- Area: 450 Square Feet
- Dimensions: 25x18
Dining room
- Features: Formal
- Level: Formal
- Area: 121 Square Feet
- Dimensions: 11x11
Kitchen
- Features: Pantry
- Level: Pantry
Living room
- Area: 360 Square Feet
- Dimensions: 15x24
Heating
- Heat Pump
Cooling
- Central Air
Appliances
- Included: Dishwasher, Microwave, Refrigerator, Electric Oven, Electric Range
Features
- Flooring: Carpet, Wood, Tile
- Basement: Apartment
- Number of fireplaces: 1
- Fireplace features: Gas
Interior area
- Total structure area: 2,493
- Total interior livable area: 2,493 sqft
- Finished area above ground: 1,667
- Finished area below ground: 826
Property
Parking
- Total spaces: 4
- Parking features: Garage Faces Rear
- Attached garage spaces: 4
Features
- Levels: Two
- Stories: 2
- Patio & porch: Porch, Covered, Deck
- Has private pool: Yes
- Pool features: In Ground, Association
Lot
- Size: 0.26 Acres
- Dimensions: 65 x 155.33 IRR
Details
- Parcel number: 163C G 04200 000
- Special conditions: Standard
Construction
Type & style
- Home type: SingleFamily
- Property subtype: Single Family Residence, Residential
Materials
- Brick, Vinyl Siding
Condition
- New construction: No
- Year built: 1993
Utilities & green energy
- Sewer: Private Sewer
- Water: Public
- Utilities for property: Water Available
Community & HOA
Community
- Subdivision: Harbortowne Phase 1
HOA
- Has HOA: Yes
- Amenities included: Playground, Pool, Tennis Court(s)
- Services included: Maintenance Grounds, Recreation Facilities
- HOA fee: $150 quarterly
Location
- Region: Hendersonville
Financial & listing details
- Price per square foot: $192/sqft
- Annual tax amount: $2,052
- Date on market: 10/24/2024
Price history
| Date | Event | Price |
|---|---|---|
| 12/19/2024 | Sold | $478,000-4.4%$192/sqft |
Source:  RealTracs MLS as distributed by MLS GRID #2751994 Report a problem RealTracs MLS as distributed by MLS GRID #2751994 Report a problem | ||
| 12/8/2024 | Pending sale | $499,999$201/sqft |
Source: RealTracs MLS as distributed by MLS GRID #2751994 Report a problem | ||
| 10/24/2024 | Listed for sale | $499,999+0%$201/sqft |
Source: RealTracs MLS as distributed by MLS GRID #2751994 Report a problem | ||
| 10/15/2024 | Listing removed | $499,975$201/sqft |
Source:  Exit Realty #2694682 Report a problem Exit Realty #2694682 Report a problem | ||
| 9/27/2024 | Price change | $499,975-3.8%$201/sqft |
Source: RealTracs MLS as distributed by MLS GRID #2694682 Report a problem | ||
| 8/22/2024 | Price change | $519,900+0.1%$209/sqft |
Source: RealTracs MLS as distributed by MLS GRID #2694682 Report a problem | ||
| 7/7/2024 | Price change | $519,250-2.9%$208/sqft |
Source: RealTracs MLS as distributed by MLS GRID #2673777 Report a problem | ||
| 7/1/2024 | Listed for sale | $534,900$215/sqft |
Source: RealTracs MLS as distributed by MLS GRID #2673777 Report a problem | ||
| 7/1/2024 | Listing removed | -- |
Source: RealTracs MLS as distributed by MLS GRID #2644326 Report a problem | ||
| 5/21/2024 | Price change | $534,900-2.7%$215/sqft |
Source: RealTracs MLS as distributed by MLS GRID #2644326 Report a problem | ||
| 5/2/2024 | Listed for sale | $549,900$221/sqft |
Source: RealTracs MLS as distributed by MLS GRID #2644326 Report a problem | ||
Public tax history
Tax history is unavailable.
Neighborhood: 37075
Nearby homes
- $394,9003 bd2 ba1.6k sqft106 W Harbor Dr, Hendersonville, TN 37075Off Market
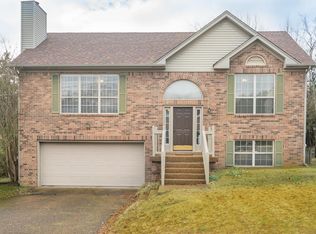
- $485,0004 bd2 ba2.1k sqft113 Savo Bay, Hendersonville, TN 37075Off Market

- $475,700-- bd3 ba2.1k sqft111 Savo Bay, Hendersonville, TN 37075Off Market
- $483,9004 bd3 ba2.2k sqft115 Savo Bay, Hendersonville, TN 37075Off Market
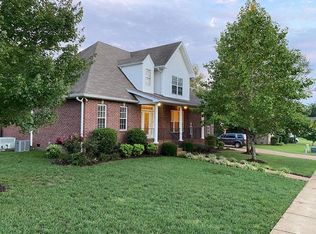
- $441,0004 bd3 ba2.3k sqft101 Charleston Ct, Hendersonville, TN 37075Off Market
- $454,7003 bd3 ba2.3k sqft113 W Harbor Ct, Hendersonville, TN 37075Off Market
- $369,8003 bd2 ba1.6k sqft103 Charleston Ct, Hendersonville, TN 37075Off Market
- $12,000-- bd-- ba-- sqftWest Harbor, Hendersonville, TN 37075Off Market
Nearby schools
GreatSchools rating
- 7/10Gene W. Brown Elementary SchoolGrades: K-5Distance: 0.6 mi
- 7/10V G Hawkins Middle SchoolGrades: 6-8Distance: 1.6 mi
- 7/10Hendersonville High SchoolGrades: 9-12Distance: 1.9 mi
Schools provided by the listing agent
- Elementary: Gene W. Brown Elementary
- Middle: V G Hawkins Middle School
- High: Hendersonville High School
Source: RealTracs MLS as distributed by MLS GRID. This data may not be complete. We recommend contacting the local school district to confirm school assignments for this home.
Get a cash offer in 3 minutes
Find out how much your home could sell for in as little as 3 minutes with a no-obligation cash offer.
Estimated market value
$486,800
Get a cash offer in 3 minutes
Find out how much your home could sell for in as little as 3 minutes with a no-obligation cash offer.
Estimated market value
$486,800
Nearby cities
Nearby zip codes
Other Hendersonville Topics
