Skip main navigation
Sold for $515,000
  • $515,000

    108 W Jarrettsville Rd, Forest Hill, MD 21050

    4beds
    1,968sqft
    Single Family Residence
    Built in 1923
    1.03 Acres Lot
    $519,800 Zestimate®
    $262/sqft
    $3,258 Estimated rent

    Home value

    $519,800

    $483,000 - $561,000

    $3,258/mo

    Zestimate® history
    Loading
    Loading...

    Owner options

    List your home for rent

    $3,258/mo

    Rent Zestimate®

    Find your next renter with Zillow Rental Manager. Plus, with online applications, you can quickly screen prospective tenants – for free.

    Learn more

    $3,258/mo

    Rent Zestimate®

    Refinance and save

    $3,106/mo

    Est. payment

    Refinancing to a lower rate could help reduce your monthly payments and save thousands over the life of the loan.

    See today's rates

    $3,106/mo

    Est. payment

    Explore your selling options

    Work with a Zillow partner agent

    Leverage their expertise and Zillow's premium Showcase listings to get your home seen by more buyers.

    Get started

    List with your own agent

    Get your home in front of millions of buyers by listing it on Zillow.

    Learn how to do it

    Sell it yourself

    Take full control of how buyers see your home on Zillow by listing For Sale by Owner (FSBO).

    List your home

    What's special

    Built in pellet stoveFoam insulationWalk in closetCustom cabinetrySpray foam insulationHuge lotStainless steel appliances
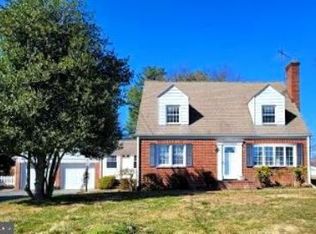
    Price reduction - Motivated Seller! THE SOLAR PANELS ARE OWNED!!! NO ACTION NEEDED - JUST SEE YOUR LOWER ENERGY BILL. AS LOW AS $9 A MONTH!!! THIS HUGE LOT MAY ALSO BE ABLE TO BE SUBDIVIDED. WELCOME HOME! This well kept 4 bed 2 1/2 bath on 1 acre lot is a dream come true. Custom cherry kitchen with granite counters and stainless steel appliances. Primary bath addition with walk in closet. Built in pellet stove. Deck in fenced area off back and side of house for privacy and entertaining. Water softener and new water heater. Updated electric and plumbing. Double pane vinyl windows. Exterior walls filled with foam insulation for energy efficiency. 1300 sqft garage/workshop with 220v electric. Shed for additional storage. UPGRADES/MORE INFO: Spray foam insulation throughout the entire house including the attic Custom cabinetry in the kitchen Heated floors in both bathrooms on the second floor Primary on suite/ walk in closet is an addition SOLAR PANELS ARE OWNED and saves a ton on electricity The property is on a double lot The workshop has a 3 car garage with a workshop area in the back One HVAC unit in the walk up attic and one in the basement zoned for different floors Roof is slate and has replaced piece by piece over the years as they have broken Chimney is lined Installed railings and new carbon monoxide and smoke detectors throughout the house to meet code requirements The workshop has the tubing for radiant floor heat.

    Zillow last checked:

    Listing updated:

    Listed by:

    Matthew Hilldoerfer 814-769-1225,

    Mr. Lister Realty,

    Listing Team: The Mrl Group

    Bought with:

    Lisa Bays, 610897

    Cummings & Co. Realtors

    Source: Bright MLS,MLS#: MDHR2036822MLS Logo

    Facts & features

    Interior

    Bedrooms & bathrooms
    • Bedrooms: 4
    • Bathrooms: 3
    • Full bathrooms: 2
    • 1/2 bathrooms: 1
    • Main level bathrooms: 1
    Basement
    • Area: 804
    Heating
    • Baseboard, Electric, Oil
    Cooling
    • Attic Fan, Ceiling Fan(s), Central Air, Zoned, Electric
    Appliances
    • Included: Dishwasher, Disposal, Refrigerator, Stainless Steel Appliance(s), Cooktop, Dryer, Washer, Electric Water Heater
    • Laundry: Has Laundry, Washer In Unit, Dryer In Unit
    Features
    • Basement: Unfinished
    • Number of fireplaces: 1
    Interior area
    • Total structure area: 2,772
    • Total interior livable area: 1,968 sqft
    • Finished area above ground: 1,968

    Property

    Parking
    • Total spaces: 7
    • Parking features: Garage Faces Front, Garage Door Opener, Oversized, Other, Detached, Driveway
    • Garage spaces: 3
    • Uncovered spaces: 4
    • Details: Garage Sqft: 1300
    Accessibility
    • Accessibility features: None
    Features
    • Levels: Two
    • Stories: 2
    • Pool features: None
    Lot
    • Size: 1.03 Acres
    Details
    • Additional structures: Above Grade
    • Parcel number: 1303060683
    • Zoning: VR
    • Special conditions: Standard

    Construction

    Type & style
    • Home type: SingleFamily
    • Architectural style: Traditional
    • Property subtype: Single Family Residence
    Materials
    • Concrete, Vinyl Siding
    • Foundation: Other
    Condition
    • New construction: No
    • Year built: 1923

    Utilities & green energy

    • Sewer: On Site Septic
    • Water: Private, Well
    Green energy
    • Energy generation: PV Solar Array(s) Owned

    Community & neighborhood

    Location
    • Region: Forest Hill
    • Subdivision: None Available

    Other

    Other facts
    • Listing agreement: Exclusive Right To Sell
    • Ownership: Fee Simple

    Price history

    DateEventPrice
    8/29/2025Sold$515,000-1%$262/sqft
    Source: Bright MLS #MDHR2036822 Report a problem
    4/13/2025Contingent$519,999$264/sqft
    Source: Bright MLS #MDHR2036822 Report a problem
    4/2/2025Listed for sale$519,999$264/sqft
    Source: Bright MLS #MDHR2036822 Report a problem
    3/27/2025Contingent$519,999$264/sqft
    Source: Bright MLS #MDHR2036822 Report a problem
    3/20/2025Price change$519,999-1.9%$264/sqft
    Source: Bright MLS #MDHR2036822 Report a problem
    3/4/2025Price change$529,999-1.9%$269/sqft
    Source: Bright MLS #MDHR2036822 Report a problem
    11/12/2024Price change$540,000-1.8%$274/sqft
    Source: Bright MLS #MDHR2036822 Report a problem
    10/25/2024Price change$549,900-1.6%$279/sqft
    Source: Bright MLS #MDHR2036822 Report a problem
    10/16/2024Listed for sale$559,000+194.2%$284/sqft
    Source: Bright MLS #MDHR2036822 Report a problem
    10/1/2008Sold$190,000$97/sqft
    Source: Public Record Report a problem

    Public tax history

    YearProperty taxesTax assessment
    2025$2,890 +6.6%$259,700 +4.4%
    2024$2,711 +4.6%$248,700 +4.6%
    2023$2,591 +4.9%$237,700 +4.9%
    2022$2,471 -4.3%$226,700
    2021$2,582 -1.3%$226,700
    2020$2,616 -0.7%$226,700 -0.7%
    2019$2,635 +1.8%$228,300 +1.8%
    2018$2,589 -1.7%$224,367 -1.7%
    2017$2,635 $228,300 +5.5%
    2016-- $216,500 +1.4%
    2015-- $213,500 +1.4%
    2014$2,403 $210,500 +1.4%
    2013-- $207,500
    2012-- $207,500
    2011-- $207,500 -14.9%
    2010-- $243,960 +10%
    2009-- $221,796 +11.1%
    2008-- $199,633 +12.5%
    2007-- $177,470 +9.9%
    2006-- $161,500 +11%
    2005-- $145,530 +12.3%
    2004-- $129,560 +3.6%
    2003-- $125,020 +3.8%
    2002-- $120,480 +3.9%
    2001-- $115,940

    Find assessor info on the county website

    Neighborhood: 21050

    Nearby schools

    GreatSchools rating
    Schools provided by the listing agent
    • District: Harford County Public Schools

    Source: Bright MLS. This data may not be complete. We recommend contacting the local school district to confirm school assignments for this home.

    Get a cash offer in 3 minutes
    Find out how much your home could sell for in as little as 3 minutes with a no-obligation cash offer.
    Estimated market value
    $519,800
    Get a cash offer in 3 minutes
    Find out how much your home could sell for in as little as 3 minutes with a no-obligation cash offer.
    Estimated market value
    $519,800