Skip main navigation
Sold for $480,000
  • $480,000

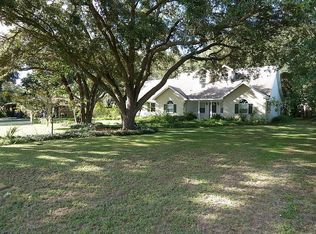
    108 W Jersey Ave, Brandon, FL 33510

    3beds
    2,003sqft
    Single Family Residence
    Built in 1990
    0.61 Acres Lot
    $528,000 Zestimate®
    $240/sqft
    $2,940 Estimated rent

    Home value

    $528,000

    $502,000 - $554,000

    $2,940/mo

    Zestimate® history
    Loading
    Loading...

    Owner options

    List your home for rent

    $2,940/mo

    Rent Zestimate®

    Find your next renter with Zillow Rental Manager. Plus, with online applications, you can quickly screen prospective tenants – for free.

    Learn more

    $2,940/mo

    Rent Zestimate®

    Refinance and save

    $3,299/mo

    Est. payment

    Refinancing to a lower rate could help reduce your monthly payments and save thousands over the life of the loan.

    See today's rates

    $3,299/mo

    Est. payment

    Explore your selling options

    Work with a Zillow partner agent

    Leverage their expertise and Zillow's premium Showcase listings to get your home seen by more buyers.

    Get started

    List with your own agent

    Get your home in front of millions of buyers by listing it on Zillow.

    Learn how to do it

    Sell it yourself

    Take full control of how buyers see your home on Zillow by listing For Sale by Owner (FSBO).

    List your home

    What's special

    Fruit treesElectricity cablesQuartz counter topUv lightTile floorsElectrical boxUpdated bathrooms
    NO HOA!!! NO CDD!!! NO FRONT NEIGHBORS! THIS POOL HOME IS WHAT YOU HAVE BEING LOOKING FOR! IMAGING YOUR DAYS ENJOYING OF THE CAGE POOL AND BACK YARD! Lot size approximately 0.601 acres / 26,179 sf PERFECT TO PARK YOUR BOAT, RV, ETC! THIS 3 BEDROOM 2.5 BATH POOL HOME HAVE A LOT TO OFFER! ALL TILE FLOORS, UPDATED KITCHEN WITH QUARTZ COUNTER TOP AND UPDATED BATHROOMS. ALL NEW HIGH WIND RESISTANT WINDOWS FROM 2020. AC UNIT INSTALLED ON 2018, UV LIGHT TO AVOID MOLD INSTALLED AND ALL DUCTS REPLACED. THE POOL HAS SOLAR WATER HEATER, HIGH EFFICIENT PUMP AND FILTER FROM 2022 THAT HELPS TO SAVE ON POWER. POOL WAS RESURFACED ONLY 7 YEARS AGO. IS 5' IN THE MIDDLE AND 3' ON THE SIDES WITH HOOK UPS FOR A VOLLEYBALL NET. CAGE LANAI IS 50' X 32'. COVERED PATIO IS 18' X 28'. THE BACKYARD HAS FRUIT TREES FOR YOU TO ENJOY AND TWO SHEDS FOR STORAGE. ON THE SOUTHEAST SIDE OF THE HOME, THE HOUSE IS SET UP WITH THE ELECTRICAL BOX/SET-UP AND PROPANE TANK TO FACILITATE AN EMERGENCY WHOLE HOUSE GENERATOR, IF YOU DECIDE TO HAVE ONE. A CAMPER USED TO BE PARK ON THE SIDE OF THE HOME. ELECTRICITY CABLES INSTALLED FOR A SAUNA ON THE BACK YARD. THIS IS THE HOME YOU CAN'T LET IT PASS!!!

    Zillow last checked:

    Listing updated:

    Listed by:

    Francis Alvarez Lopez 787-564-4822,

    LA ROSA REALTY LLC 321-939-3748

    Bought with:

    Quyen Le, LLC, 3257070

    FUTURE HOME REALTY INC

    Source: Stellar MLS,MLS#: T3525260MLS LogoOriginating MLS: Osceola

    Facts & features

    Interior

    Bedrooms & bathrooms
    • Bedrooms: 3
    • Bathrooms: 3
    • Full bathrooms: 2
    • 1/2 bathrooms: 1
    Rooms
    • Room types: Den/Library/Office, Family Room, Dining Room, Great Room
    Primary bedroom
    • Features: Walk-In Closet(s)
    • Level: First
    • Dimensions: 13x19
    Bedroom 2
    • Features: Built-in Closet
    • Level: First
    • Dimensions: 9x11
    Bedroom 3
    • Features: Built-in Closet
    • Level: First
    • Dimensions: 13x10
    Primary bathroom
    • Features: Dual Sinks
    • Level: First
    Den
    • Level: First
    • Dimensions: 10x11
    Dining room
    • Level: First
    • Dimensions: 12x10
    Kitchen
    • Level: First
    • Dimensions: 14x13
    Living room
    • Level: First
    • Dimensions: 15x21
    Office
    • Level: First
    • Dimensions: 7x9
    Heating
    • Central
    Cooling
    • Central Air
    Appliances
    • Included: Dishwasher, Disposal, Dryer, Electric Water Heater, Microwave, Range, Refrigerator, Washer
    • Laundry: Inside
    Features
    • Ceiling Fan(s), Eating Space In Kitchen, Kitchen/Family Room Combo, Split Bedroom, Walk-In Closet(s)
    • Flooring: Porcelain Tile, Vinyl
    • Doors: Sliding Doors
    • Windows: Window Treatments
    • Has fireplace: Yes
    Interior area
    • Total structure area: 3,255
    • Total interior livable area: 2,003 sqft

    Property

    Parking
    • Total spaces: 2
    • Parking features: Garage - Attached
    • Attached garage spaces: 2
    Features
    • Levels: One
    • Stories: 1
    • Exterior features: Storage
    • Has private pool: Yes
    • Pool features: In Ground, Screen Enclosure, Solar Heat
    • Fencing: Fenced
    Lot
    • Size: 0.61 Acres
    • Features: In County, Level
    • Residential vegetation: Fruit Trees
    Details
    • Additional structures: Storage
    • Parcel number: U152920ZZZ00000249910.0
    • Zoning: RSC-6
    • Special conditions: None

    Construction

    Type & style
    • Home type: SingleFamily
    • Architectural style: Florida,Ranch
    • Property subtype: Single Family Residence
    Materials
    • Block, Stucco
    • Foundation: Slab
    • Roof: Shingle
    Condition
    • New construction: No
    • Year built: 1990

    Utilities & green energy

    • Sewer: Septic Tank
    • Water: Public
    • Utilities for property: Electricity Connected, Public

    Community & HOA

    Community
    • Security: Smoke Detector(s)
    • Pet fee: $0 monthly
    • Subdivision: BUFORD PARK
    HOA
    • Has HOA: No
    Location
    • Region: Brandon

    Financial & listing details

    • Price per square foot: $240/sqft
    • Tax assessed value: $395,646
    • Annual tax amount: $3,050
    • Date on market: 5/8/2024
    • Cumulative days on market: 5 days
    • Listing terms: Cash,Conventional,FHA,VA Loan
    • Ownership: Fee Simple
    • Total actual rent: 0
    • Electric utility on property: Yes
    • Road surface type: Paved, Asphalt

    Price history

    DateEventPrice
    6/21/2024Sold$480,000+0%$240/sqft
    Source: Stellar MLS #T3525260 Report a problem
    5/14/2024Contingent$479,990$240/sqft
    Source: My State MLS #11277612 Report a problem
    5/14/2024Pending sale$479,990$240/sqft
    Source: Stellar MLS #T3525260 Report a problem
    5/8/2024Listed for sale$479,990+95.9%$240/sqft
    Source: Stellar MLS #T3525260 Report a problem
    12/12/2016Sold$245,000+6.6%$122/sqft
    Source: Public Record Report a problem
    10/20/2016Listed for sale$229,900+66.6%$115/sqft
    Source: SUNLIGHT REALTY LLC #T2846298 Report a problem
    11/6/2000Sold$138,000$69/sqft
    Source: Public Record Report a problem

    Public tax history

    YearProperty taxesTax assessment
    2025$7,102 +123.2%$395,646 -0.4%
    2024$3,182 $397,149
    Find assessor info on the county website

    Neighborhood: 33510

    Nearby schools

    GreatSchools rating
    Schools provided by the listing agent
    • Elementary: Seffner-HB
    • Middle: Mann-HB
    • High: Brandon-HB

    Source: Stellar MLS. This data may not be complete. We recommend contacting the local school district to confirm school assignments for this home.

    Get a cash offer in 3 minutes
    Find out how much your home could sell for in as little as 3 minutes with a no-obligation cash offer.
    Estimated market value
    $528,000
    Get a cash offer in 3 minutes
    Find out how much your home could sell for in as little as 3 minutes with a no-obligation cash offer.
    Estimated market value
    $528,000