Skip main navigation
Sold for $585,000
  • $585,000

    108 W Maple Ave, Morrisville, PA 19067

    4beds
    2,877sqft
    Single Family Residence
    Built in 1922
    9,000 Square Feet Lot
    $590,100 Zestimate®
    $203/sqft
    $3,629 Estimated rent

    Home value

    $590,100

    $549,000 - $637,000

    $3,629/mo

    Zestimate® history
    Loading
    Loading...

    Owner options

    List your home for rent

    $3,629/mo

    Rent Zestimate®

    Find your next renter with Zillow Rental Manager. Plus, with online applications, you can quickly screen prospective tenants – for free.

    Learn more

    $3,629/mo

    Rent Zestimate®

    Refinance and save

    $3,696/mo

    Est. payment

    Refinancing to a lower rate could help reduce your monthly payments and save thousands over the life of the loan.

    See today's rates

    $3,696/mo

    Est. payment

    Explore your selling options

    Work with a Zillow partner agent

    Leverage their expertise and Zillow's premium Showcase listings to get your home seen by more buyers.

    Get started

    List with your own agent

    Get your home in front of millions of buyers by listing it on Zillow.

    Learn how to do it

    Sell it yourself

    Take full control of how buyers see your home on Zillow by listing For Sale by Owner (FSBO).

    List your home

    What's special

    Overlooking the private backyardCarriage-style heated detached garageFarmhouse sinkMarble-surround stall showerExceptional curb appealLengthy private drivewayOversized center island
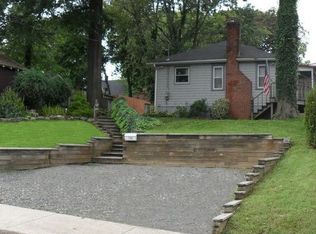
    Proudly presenting this stunning Colonial offering 4 bedrooms and 2.5 baths, thoughtfully renovated in 2020 to blend timeless charm with modern design and a spacious, functional layout. Exceptional curb appeal welcomes you with a covered front porch featuring maintenance-free Trex decking. Step inside to find quality craftsmanship and attention to detail throughout, including hardwood flooring across the first floor. A formal living room flows seamlessly into an oversized open-concept family room and gourmet kitchen. The kitchen is beautifully appointed with white shaker cabinetry, stainless steel appliances, Black Forest granite countertops, an oversized center island, subway tile backsplash, farmhouse sink, and recessed lighting. Open to the dining area, French doors lead to a 10’ x 21’ Trex deck—ideal for outdoor entertaining—overlooking the private backyard and carriage-style heated detached garage. The first floor is complete with a convenient half bath featuring porcelain tile and a granite-topped vanity, along with a functional laundry/mudroom. Upstairs, the primary suite features a spacious walk-in closet, ceiling fan, recessed lighting, and a luxurious en-suite bath with a granite double-bowl vanity, marble-surround stall shower and porcelain plank flooring. Three additional generously sized bedrooms with carpeting and ceiling fans share a full hall bath with subway-tile tub surround, marble-topped vanity, and porcelain flooring. Additional highlights include a lengthy private driveway, an oversized heated detached garage with bar area—perfect for entertaining, hobbies, or a workshop—and a partially finished basement offering potential additional living space and plenty of storage. Ideally located near Route 1 and the NJ border with easy access to major highways, shopping, and commuter routes. This move-in-ready home offers exceptional style, space, and functionality both inside and out.

    Zillow last checked:

    Listing updated:

    Listed by:

    Casey Lebarron 215-778-7253,

    Keller Williams Real Estate - Newtown

    Bought with:

    Nancy Cassidy, RS296819

    Keller Williams Real Estate-Langhorne

    Source: Bright MLS,MLS#: PABU2111910MLS Logo

    Facts & features

    Interior

    Bedrooms & bathrooms
    • Bedrooms: 4
    • Bathrooms: 3
    • Full bathrooms: 2
    • 1/2 bathrooms: 1
    • Main level bathrooms: 1
    Primary bedroom
    • Features: Ceiling Fan(s), Flooring - Carpet, Walk-In Closet(s)
    • Level: Upper
    Bedroom 2
    • Features: Ceiling Fan(s), Flooring - Carpet
    • Level: Upper
    Bedroom 3
    • Features: Ceiling Fan(s), Flooring - Carpet
    • Level: Upper
    Bedroom 4
    • Features: Ceiling Fan(s), Flooring - Carpet
    • Level: Upper
    Primary bathroom
    • Features: Double Sink, Flooring - Tile/Brick
    • Level: Upper
    Bathroom 3
    • Features: Bathroom - Tub Shower, Double Sink, Flooring - Tile/Brick
    • Level: Upper
    Bonus room
    • Level: Lower
    Dining room
    • Features: Flooring - HardWood
    • Level: Main
    • Area: 169 Square Feet
    • Dimensions: 13 X 13
    Family room
    • Features: Flooring - HardWood
    • Level: Main
    Family room
    • Level: Lower
    Half bath
    • Level: Main
    Kitchen
    • Features: Granite Counters, Flooring - HardWood, Kitchen Island
    • Level: Main
    Laundry
    • Features: Flooring - HardWood
    • Level: Main
    Living room
    • Features: Flooring - HardWood
    • Level: Main
    Utility room
    • Level: Lower
    Heating
    • Forced Air, Natural Gas
    Cooling
    • Central Air, Electric
    Appliances
    • Included: Dishwasher, Microwave, Oven/Range - Gas, Refrigerator, Range Hood, Stainless Steel Appliance(s), Washer, Dryer, Gas Water Heater
    • Laundry: Main Level, Laundry Room
    Features
    • Bathroom - Walk-In Shower, Bathroom - Tub Shower, Ceiling Fan(s), Recessed Lighting, Primary Bath(s), Walk-In Closet(s), Upgraded Countertops, Kitchen Island, Family Room Off Kitchen, Dining Area, Bar
    • Flooring: Hardwood, Carpet, Ceramic Tile, Wood
    • Basement: Partially Finished
    • Has fireplace: No
    Interior area
    • Total structure area: 2,877
    • Total interior livable area: 2,877 sqft
    • Finished area above ground: 2,284
    • Finished area below ground: 593

    Property

    Parking
    • Total spaces: 6
    • Parking features: Oversized, Garage Faces Front, Asphalt, Detached, Driveway, On Street
    • Garage spaces: 1
    • Uncovered spaces: 5
    Accessibility
    • Accessibility features: None
    Features
    • Levels: Two
    • Stories: 2
    • Patio & porch: Porch, Deck
    • Pool features: None
    Lot
    • Size: 9,000 sqft
    • Dimensions: 45.00 x 200.00
    Details
    • Additional structures: Above Grade, Below Grade
    • Parcel number: 24008098
    • Zoning: R2
    • Special conditions: Standard

    Construction

    Type & style
    • Home type: SingleFamily
    • Architectural style: Colonial
    • Property subtype: Single Family Residence
    Materials
    • Frame
    • Foundation: Other
    Condition
    • Excellent
    • New construction: No
    • Year built: 1922
    • Major remodel year: 2020

    Utilities & green energy

    • Sewer: Public Sewer
    • Water: Public

    Community & neighborhood

    Location
    • Region: Morrisville
    • Subdivision: Capitol View
    • Municipality: MORRISVILLE BORO

    Other

    Other facts
    • Listing agreement: Exclusive Right To Sell
    • Listing terms: Conventional,FHA,PHFA,VA Loan
    • Ownership: Fee Simple

    Price history

    DateEventPrice
    5/5/2026Sold$585,000+17%$203/sqft
    Source: Bright MLS #PABU2111910 Report a problem
    3/18/2026Pending sale$499,900$174/sqft
    Source: Bright MLS #PABU2111910 Report a problem
    3/16/2026Contingent$499,900$174/sqft
    Source: Bright MLS #PABU2111910 Report a problem
    3/13/2026Listed for sale$499,900+25%$174/sqft
    Source: Bright MLS #PABU2111910 Report a problem
    1/11/2021Sold$399,900$139/sqft
    Source: Public Record Report a problem
    11/10/2020Pending sale$399,900$139/sqft
    Source: Keller Williams Real Estate-Langhorne #PABU510330 Report a problem
    11/6/2020Listed for sale$399,900+158%$139/sqft
    Source: Keller Williams Real Estate-Langhorne #PABU510330 Report a problem
    1/3/2020Sold$155,000-3.1%$54/sqft
    Source: Public Record Report a problem
    11/19/2019Listed for sale$159,900$56/sqft
    Source: Heritage Homes Realty #PABU484764 Report a problem

    Public tax history

    YearProperty taxesTax assessment
    2025$8,294 -0.7%$25,060
    2024$8,357 +4.5%$25,060
    2023$7,994 +2.2%$25,060
    2022$7,819 +28.5%$25,060 +25.3%
    2021$6,085 +4.2%$20,000
    2020$5,843 +7.3%$20,000
    2018$5,445 +0%$20,000
    2017$5,443 $20,000
    2016$5,443 $20,000
    2015-- $20,000
    2014-- $20,000
    2013-- $20,000
    2012-- $20,000
    2011-- $20,000
    2010-- $20,000
    2009-- $20,000
    2008-- $20,000
    2007-- $20,000
    2006-- $20,000
    2005-- $20,000 +300%
    2004-- $5,000
    2003-- $5,000
    2002-- $5,000
    2000-- $5,000

    Find assessor info on the county website

    Neighborhood: 19067

    Nearby schools

    GreatSchools rating
    Schools provided by the listing agent
    • Elementary: Grandview
    • Middle: Morrisville Intermediate School
    • High: Morrisville
    • District: Morrisville Borough

    Source: Bright MLS. This data may not be complete. We recommend contacting the local school district to confirm school assignments for this home.

    Get a cash offer in 3 minutes
    Find out how much your home could sell for in as little as 3 minutes with a no-obligation cash offer.
    Estimated market value
    $590,100
    Get a cash offer in 3 minutes
    Find out how much your home could sell for in as little as 3 minutes with a no-obligation cash offer.
    Estimated market value
    $590,100