Skip main navigation
For sale
  • Listed by: The Judah Group Real Estate, Inc. • ANAS AL MOREI • Contact: 949-407-9226
    Price cut: $10K (6/24)
    $740,000

    108 W Maple St Unit 7, Glendale, CA 91204

    3beds
    1,210sqft
    : 
    Loading
    Get pre-qualified
    Condominium
    Built in 1992
    -- sqft lot
    $715,900 Zestimate®
    $612/sqft
    $328/mo HOA

    What's special

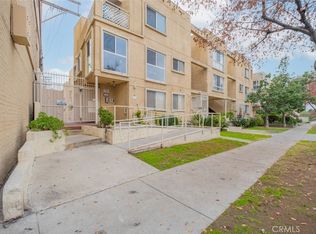
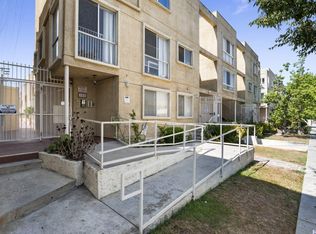
    Prime Glendale Condo – Steps from The Americana & Galleria! Location, comfort, and convenience come together in this beautifully situated 3-bedroom, 2-bathroom condo in the heart of Glendale. This desirable ground-floor unit offers approximately 1,210 sq ft of bright and inviting living space. Step inside to a freshly painted interior, including the living room, kitchen, and bedrooms, creating a clean and modern feel throughout. The kitchen features updated waterproof laminate flooring and flows seamlessly into a dedicated dining area, along with a versatile bonus space—perfect for a home office, reading nook, or play area. The bedrooms are comfortably finished with carpet, adding warmth and coziness. The spacious primary suite offers two large closets and an ensuite bathroom with dual sinks. Additional highlights include an in-unit laundry room with washer and dryer, as well as central heating and air for year-round comfort. Enjoy your own private patio—ideal for entertaining, gardening, or relaxing with your morning coffee. The property also includes gated subterranean parking for two vehicles and a bonus storage cabinet. Ideally located just minutes from The Americana at Brand and Glendale Galleria, offering premier shopping, dining, and entertainment right at your doorstep. Investment Opportunity: The property is currently tenant-occupied with a lease in place from September 2025, generating $3,300 per month in rental income—providing immediate cash flow. Don’t miss this opportunity to own a well-appointed home in one of Glendale’s most sought-after locations. Schedule your private tour today!
    105 days
    |
    366
    |
    5
    |

    Zillow last checked:

    Listing updated:

    Listed by:

    ANAS AL MOREI DRE #02128239 949-407-9226,

    The Judah Group Real Estate, Inc.

    Source: CRMLS,MLS#: IV26072969MLS LogoOriginating MLS: California Regional MLS

    Loading...

      Facts & features

      Interior

      Bedrooms & bathrooms
      • Bedrooms: 3
      • Bathrooms: 2
      • Full bathrooms: 2
      • Main level bathrooms: 1
      • Main level bedrooms: 1
      Rooms
      • Room types: Bedroom, Laundry, Living Room, Primary Bathroom, Primary Bedroom, Dining Room
      Primary bedroom
      • Features: Primary Suite
      Bedroom
      • Features: All Bedrooms Down
      Bathroom
      • Features: Bathroom Exhaust Fan, Bathtub, Dual Sinks, Separate Shower, Tub Shower
      Kitchen
      • Features: Stone Counters, Tile Counters
      Heating
      • Central
      Cooling
      • Central Air
      Appliances
      • Included: Dishwasher, Electric Range, Gas Oven, Gas Range, Refrigerator, Range Hood, Water Heater, Dryer, Washer
      • Laundry: Washer Hookup, Electric Dryer Hookup, Gas Dryer Hookup, Laundry Room
      Features
      • Separate/Formal Dining Room, All Bedrooms Down, Primary Suite
      • Flooring: Laminate, Tile, Wood
      • Has fireplace: No
      • Fireplace features: None
      • Common walls with other units/homes: 2+ Common Walls
      Interior area
      • Total interior livable area: 1,210 sqft

      Property

      Parking
      • Total spaces: 2
      • Parking features: Assigned, Controlled Entrance, Underground, Private, Community Structure, Storage
      • Garage spaces: 2
      Features
      • Levels: One
      • Stories: 1
      • Entry location: Front / 1
      • Patio & porch: Concrete, Open, Patio
      • Pool features: None
      • Spa features: None
      • Fencing: Fair Condition,Vinyl,Wrought Iron
      • Has view: Yes
      • View description: Neighborhood
      Lot
      • Size: 0.58 Acres
      Details
      • Parcel number: 5641013056
      • Zoning: GLR4*
      • Special conditions: Standard

      Construction

      Type & style
      • Home type: Condo
      • Architectural style: Contemporary
      • Property subtype: Condominium
      • Attached to another structure: Yes
      Condition
      • Turnkey
      • New construction: No
      • Year built: 1992

      Utilities & green energy

      • Sewer: Public Sewer
      • Water: Public
      • Utilities for property: Cable Available, Cable Connected, Electricity Available, Natural Gas Connected, Phone Available, Sewer Connected, Water Connected

      Community & HOA

      Community
      • Features: Sidewalks, Gated
      • Security: Carbon Monoxide Detector(s), Fire Detection System, Security Gate, Gated Community, Smoke Detector(s)
      HOA
      • Has HOA: Yes
      • Amenities included: Controlled Access, Management, Maintenance Front Yard, Trash, Water
      • HOA fee: $328 monthly
      • HOA name: MAPLE GARDEN HOA
      • HOA phone: 626-400-6222
      Location
      • Region: Glendale

      Financial & listing details

      • Price per square foot: $612/sqft
      • Tax assessed value: $391,961
      • Annual tax amount: $7,321
      • Date on market: 4/5/2026
      • Cumulative days on market: 105 days
      • Listing terms: Cash,Conventional,FHA,Submit,VA Loan
      • Exclusions: All appliances

        Estimated market value

        $715,900

        $680,000 - $752,000

        $3,437/mo

        Price history

        DateEventPrice
        6/24/2026Price change$740,000-1.3%$612/sqft
        Source: CRMLS #IV26072969 Report a problem
        4/6/2026Listed for sale$750,000+13.6%$620/sqft
        Source: CRMLS #IV26072969 Report a problem
        9/23/2025Listing removed$3,300$3/sqft
        Source: Zillow Rentals Report a problem
        9/4/2025Price change$3,300-5.6%$3/sqft
        Source: Zillow Rentals Report a problem
        9/2/2025Listed for rent$3,495$3/sqft
        Source: CLAW #25535741 Report a problem
        9/2/2025Listing removed$3,495$3/sqft
        Source: Zillow Rentals Report a problem
        8/22/2025Price change$3,495-0.1%$3/sqft
        Source: Zillow Rentals Report a problem
        8/10/2025Price change$3,500-7.9%$3/sqft
        Source: CLAW #25535741 Report a problem
        7/22/2025Price change$3,800-2.6%$3/sqft
        Source: Zillow Rentals Report a problem
        7/10/2025Price change$3,900-2.5%$3/sqft
        Source: Zillow Rentals Report a problem
        6/17/2025Price change$4,000-5.9%$3/sqft
        Source: Zillow Rentals Report a problem
        6/12/2025Price change$4,250-5.6%$4/sqft
        Source: Zillow Rentals Report a problem
        5/9/2025Listed for rent$4,500$4/sqft
        Source: Zillow Rentals Report a problem
        4/25/2025Sold$660,000+1.5%$545/sqft
        Source: CRMLS #SR25059296 Report a problem
        4/3/2025Contingent$649,999$537/sqft
        Source: CRMLS #SR25059296 Report a problem
        3/19/2025Listed for sale$649,999+176.6%$537/sqft
        Source: CRMLS #SR25059296 Report a problem
        5/19/2003Sold$235,000+100.9%$194/sqft
        Source: Public Record Report a problem
        3/30/1998Sold$117,000$97/sqft
        Source: Public Record Report a problem

        Public tax history

        YearProperty taxesTax assessment
        2025$7,321 +69.9%$391,961 +2%
        2024$4,308 +2.3%$384,276 +2%
        2023$4,211 +1.8%$376,742 +2%
        2022$4,135 +1.8%$369,356 +2%
        2021$4,061 +1.5%$362,115 +1%
        2020$4,002 $358,403 +2%
        2019$4,002 +4%$351,377 +2%
        2018$3,849 $344,489 +17.5%
        2017$3,849 +16.5%$293,251 +2%
        2016$3,303 +3.4%$287,502 +1.5%
        2015$3,195 +2.8%$283,185 +2%
        2014$3,107 $277,639 +11.1%
        2012-- $250,000 -5.9%
        2011-- $265,654 +0.8%
        2010-- $263,670 -0.2%
        2009-- $264,298 +2%
        2008-- $259,116 +2%
        2007-- $254,036 +2%
        2006-- $249,056
        2005-- $249,056 +4%
        2004-- $239,387 +85.6%
        2003-- $128,986 +2%
        2002-- $126,458 +4%
        2000-- $121,550
        Find assessor info on the county website

        Monthly payment

        Est. payment

        Payment breakdown

        Explore the cost of this home by adjusting the details. Changes won't be saved.
        All calculations are estimates and provided by Zillow, Inc. for informational purposes only. Actual amounts may vary.
        HOA fees may include property taxes on listings classified as Co-Ops. Contact the listing agent and/or owner for fee details.
        Mortgage interest rates are dependent on a number of factors, including credit score, down payment, and repayment length. Interest rate data provided by Zillow Group Marketplace, Inc. as of 1/1/1970 from various mortgage lenders with which we have lead or other similar arrangements; the Estimated Payment is an average of those rates.
        See how much you could borrow to make a competitive offer.

        Climate risks

        Neighborhood: Pacific Edison

        Getting around

        95 / 100
        Walker's Paradise
        64 / 100
        Good Transit
        68 / 100
        Bikeable

        Nearby schools

        GreatSchools rating

        A local agent can set up tours, give advice and negotiate with sellers.

        Browse local experts

        Similar homes

            • Local buyer's agents are ready to help