Skip main navigation
Sold for $305,900
Street View
  • $305,900

    108 W Marley Ln, Simpsonville, SC 29681

    3beds
    1,300sqft
    Single Family Residence, Residential
    Built in 1992
    0.29 Acres Lot
    $314,900 Zestimate®
    $235/sqft
    $1,791 Estimated rent

    Home value

    $314,900

    $299,000 - $331,000

    $1,791/mo

    Zestimate® history
    Loading
    Loading...

    Owner options

    List your home for rent

    $1,791/mo

    Rent Zestimate®

    Find your next renter with Zillow Rental Manager. Plus, with online applications, you can quickly screen prospective tenants – for free.

    Learn more

    $1,791/mo

    Rent Zestimate®

    Refinance and save

    $1,772/mo

    Est. payment

    Refinancing to a lower rate could help reduce your monthly payments and save thousands over the life of the loan.

    See today's rates

    $1,772/mo

    Est. payment

    Explore your selling options

    Work with a Zillow partner agent

    Leverage their expertise and Zillow's premium Showcase listings to get your home seen by more buyers.

    Get started

    List with your own agent

    Get your home in front of millions of buyers by listing it on Zillow.

    Learn how to do it

    Sell it yourself

    Take full control of how buyers see your home on Zillow by listing For Sale by Owner (FSBO).

    List your home

    What's special

    Brick facadePartially covered deckHeritage parkFabulous bungalow ranchVibrant downtown greenvilleExceptional kitchenNew cabinets
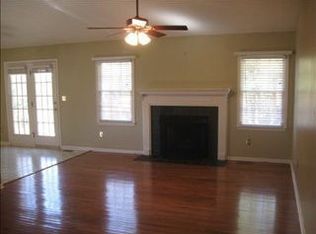
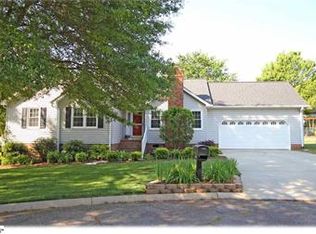
    MULTIPLE OFFERS RECEIVED. Highest and Best Offers by 8:00 Thursday night, May 9th. Seller will respond by 1:00 Friday, May 10th. Don't blink or this fabulous bungalow ranch will be gone! Situated on a great cul-de-sac lot with no active HOA, 108 W Marley Ln will WOW you with all new luxury vinyl plank flooring, new granite, new cabinets and vanities, and fresh neutral paint! Mature landscping and the brick facade add appeal as you make your approach. Step into the open concept interior where the LVP flows throughout the entire home. Tall windows in the Family Room allow tons of natual light and draw your attention to the fireplace that already has a gas line in place. Crown and chair rail moldings add elegance to the space and continue into your dining and down the bedroom hall. Adjoining the Family Room are the Dining Area with a bay window and the exceptional Kitchen. Updated with new extended height cabinetry with soft-close drawers, gorgeous granite countertops, and a full bank of appliances that remain, this room is sure to be a favorite spot for your family to congregate! Just beyond sits the Laundry and potential staging area that leads to the Garage. Opposite the home, you will love the privacy of the Bedrooms tucked away! The Owner's Suite boasts dual walk-in closets and a private Bath showcasing a new furniture-style double sink vanity, framed mirrors, and Edison lighting. Two secondary Bedrooms are nearby, along with a central Hall Bath that has two new vanities of its own. Enjoying time outdoors will be easy and pleasant on the partially covered Deck that overlooks the deep, corner set backyard. Being ten minutes or less to charming downtown Simpsonville, picturesque Fountain Inn, bustling Five Forks, Bridgeway Station, and Heritage Park means your family will have plenty of opportunity for adventure and never be far from any amenity you need. Near I-385, you'll be able to quickly whisk away to vibrant downtown Greenville or the serenity of the mountains or the lake! Why don't you come see this one today, and consider yourself "at home?"

    Zillow last checked:

    Listing updated:

    Listed by:

    Tracy McAlister-Bridges 864-230-3710,

    Carolina Moves, LLC

    Bought with:

    Barry Cain

    Blackstream International RE

    Source: Greater Greenville AOR,MLS#: 1526117MLS Logo

    Facts & features

    Interior

    Bedrooms & bathrooms
    • Bedrooms: 3
    • Bathrooms: 2
    • Full bathrooms: 2
    • Main level bathrooms: 2
    • Main level bedrooms: 3
    Primary bedroom
    • Area: 196
    • Dimensions: 14 x 14
    Bedroom 2
    • Area: 121
    • Dimensions: 11 x 11
    Bedroom 3
    • Area: 110
    • Dimensions: 11 x 10
    Primary bathroom
    • Features: Double Sink, Full Bath, Tub/Shower, Walk-In Closet(s), Multiple Closets
    • Level: Main
    Family room
    • Area: 252
    • Dimensions: 18 x 14
    Kitchen
    • Area: 156
    • Dimensions: 13 x 12
    Heating
    • Electric
    Cooling
    • Central Air, Electric, Heat Pump
    Appliances
    • Included: Dishwasher, Disposal, Refrigerator, Free-Standing Electric Range, Range, Microwave, Gas Water Heater
    • Laundry: 1st Floor, Laundry Closet, Electric Dryer Hookup, Washer Hookup
    Features
    • Ceiling Fan(s), Granite Counters, Walk-In Closet(s), Pantry
    • Flooring: Luxury Vinyl
    • Doors: Storm Door(s)
    • Windows: Vinyl/Aluminum Trim, Window Treatments
    • Basement: None
    • Attic: Pull Down Stairs,Storage
    • Number of fireplaces: 1
    • Fireplace features: Wood Burning
    Interior area
    • Total structure area: 1,300
    • Total interior livable area: 1,300 sqft

    Property

    Parking
    • Total spaces: 2
    • Parking features: Attached, Garage Door Opener, Concrete
    • Attached garage spaces: 2
    • Has uncovered spaces: Yes
    Features
    • Levels: One
    • Stories: 1
    • Patio & porch: Deck
    Lot
    • Size: 0.29 Acres
    • Dimensions: 45 x 109 x 128 x 36 x 167
    • Features: Cul-De-Sac, Few Trees, 1/2 Acre or Less
    • Topography: Level
    Details
    • Parcel number: 0300000208600

    Construction

    Type & style
    • Home type: SingleFamily
    • Architectural style: Ranch
    • Property subtype: Single Family Residence, Residential
    Materials
    • Vinyl Siding
    • Foundation: Crawl Space
    • Roof: Architectural
    Condition
    • Year built: 1992

    Utilities & green energy

    • Sewer: Public Sewer
    • Water: Public
    • Utilities for property: Underground Utilities

    Community & neighborhood

    Security
    • Security features: Smoke Detector(s)
    Community
    • Community features: Street Lights
    Location
    • Region: Simpsonville
    • Subdivision: Woodcrest

    Price history

    DateEventPrice
    6/7/2024Sold$305,900+2%$235/sqft
    Source: Greater Greenville AOR #1526117 Report a problem
    5/10/2024Contingent$299,900$231/sqft
    Source: Greater Greenville AOR #1526117 Report a problem
    5/7/2024Listed for sale$299,900+122.1%$231/sqft
    Source: Greater Greenville AOR #1526117 Report a problem
    2/21/2024Listing removed--
    Source: Zillow Rentals Report a problem
    1/20/2024Listed for rent$1,999$2/sqft
    Source: Zillow Rentals Report a problem
    1/14/2015Sold$135,000+22.2%$104/sqft
    Source: Greater Greenville AOR #1291965 Report a problem
    5/12/2014Sold$110,500$85/sqft
    Source: Public Record Report a problem

    Public tax history

    YearProperty taxesTax assessment
    2024$1,036 -66.6%$162,870
    2023$3,101 +5.3%$162,870
    2022$2,946 +1.5%$162,870
    2021$2,903 +9.2%$162,870 +15%
    2020$2,659 0%$141,630
    2019$2,660 +0.2%$141,630
    2018$2,654 $141,630 +1566.2%
    2017$2,654 +1.6%$8,500 -94%
    2016$2,612 +2.8%$141,630
    2015$2,541 -0.1%$141,630 +13.9%
    2014$2,543 +219.7%$124,374
    2013$795 +2.2%$124,374
    2012$778 --
    2011$778 -0.4%--
    2010$781 --
    2009-- --
    2008-- --
    2007-- --
    2006-- --
    2005-- --
    2004-- --
    2003-- --
    2002-- --
    2001-- --
    2000-- --

    Find assessor info on the county website

    Neighborhood: 29681

    Nearby schools

    GreatSchools rating
    Schools provided by the listing agent
    • Elementary: Simpsonville
    • Middle: Hillcrest
    • High: Hillcrest

    Source: Greater Greenville AOR. This data may not be complete. We recommend contacting the local school district to confirm school assignments for this home.

    Get a cash offer in 3 minutes
    Find out how much your home could sell for in as little as 3 minutes with a no-obligation cash offer.
    Estimated market value
    $314,900
    Get a cash offer in 3 minutes
    Find out how much your home could sell for in as little as 3 minutes with a no-obligation cash offer.
    Estimated market value
    $314,900