Skip main navigation
Sold for $214,992
  • $214,992

    108 W Nelson Street, Robersonville, NC 27871

    4beds
    1,508sqft
    Single Family Residence
    Built in 2025
    7,840 Square Feet Lot
    $215,800 Zestimate®
    $143/sqft
    $1,855 Estimated rent

    Home value

    $215,800

    Estimated sales range

    Not available

    $1,855/mo

    Zestimate® history
    Loading
    Loading...

    Owner options

    List your home for rent

    $1,855/mo

    Rent Zestimate®

    Find your next renter with Zillow Rental Manager. Plus, with online applications, you can quickly screen prospective tenants – for free.

    Learn more

    $1,855/mo

    Rent Zestimate®

    Refinance and save

    $1,440/mo

    Est. payment

    Refinancing to a lower rate could help reduce your monthly payments and save thousands over the life of the loan.

    See today's rates

    $1,440/mo

    Est. payment

    Explore your selling options

    Work with a Zillow partner agent

    Leverage their expertise and Zillow's premium Showcase listings to get your home seen by more buyers.

    Get started

    List with your own agent

    Get your home in front of millions of buyers by listing it on Zillow.

    Learn how to do it

    Sell it yourself

    Take full control of how buyers see your home on Zillow by listing For Sale by Owner (FSBO).

    List your home

    What's special

    Large walk in closet
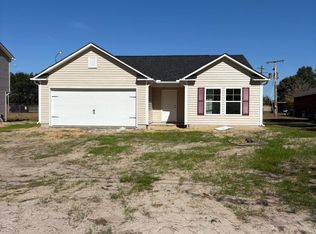
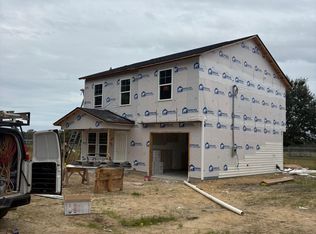
    NewNEW CONSTRUCTION in Robersonville! Conveniently located just 19 minutes to bypass in Greenville, just 26 minutes ECU Health Medical Center, and just under 2 hours to OBX! The Oak Plan is a 1508 sqft 1 car garage home with 4 bedrooms on the 2nd floor along with 2 full bathrooms. The Owners Suite features an On-Suite bathroom with a Walk in Shower with a glass door and a large Walk in Closet. The first floor features LVT throughout the eat in kitchen, family room, laundry room and powder room. The upstairs has LVT in the bathrooms and carpet in the bedrooms and hall. The kitchen has granite countertops and the bathrooms have quartz tops.

    Zillow last checked:

    Listing updated:

    Listed by:

    Matthew J Osborne 252-364-9658,

    Osborne Real Estate Solutions, LLC

    Bought with:

    Mark Kevin Smith, 337773

    True Local Realty

    Source: Hive MLS,MLS#: 100538753MLS LogoOriginating MLS: Coastal Plains Association of Realtors

    Facts & features

    Interior

    Bedrooms & bathrooms
    • Bedrooms: 4
    • Bathrooms: 3
    • Full bathrooms: 2
    • 1/2 bathrooms: 1
    Rooms
    • Room types: Family Room, Laundry, Bedroom 1, Bedroom 2, Bedroom 3, Bedroom 4
    Bedroom 1
    • Level: Second
    • Dimensions: 15.9 x 12.8
    Bedroom 2
    • Level: Second
    • Dimensions: 11.4 x 10.5
    Bedroom 3
    • Level: Second
    • Dimensions: 11.4 x 10.5
    Bedroom 4
    • Level: Second
    • Dimensions: 10.3 x 10.3
    Family room
    • Level: Main
    • Dimensions: 15.11 x 14.2
    Kitchen
    • Level: Main
    • Dimensions: 12.1 x 17.4
    Laundry
    • Level: Main
    • Dimensions: 8 x 5.9
    Heating
    • Heat Pump, Electric, Zoned
    Cooling
    • Zoned, Heat Pump
    Appliances
    • Laundry: Laundry Room
    Features
    • Vaulted Ceiling(s), Ceiling Fan(s)
    • Flooring: LVT/LVP, Carpet
    • Basement: None
    • Attic: Access Only,Scuttle
    • Has fireplace: No
    Interior area
    • Total structure area: 1,508
    • Total interior livable area: 1,508 sqft

    Property

    Parking
    • Total spaces: 1
    • Parking features: Garage Faces Front, Concrete
    • Attached garage spaces: 1
    Features
    • Levels: Two
    • Stories: 2
    • Patio & porch: Patio, Porch
    • Fencing: None
    Lot
    • Size: 7,840 Square Feet
    • Dimensions: 55 x 146
    Details
    • Parcel number: 0703473
    • Zoning: res
    • Special conditions: Standard

    Construction

    Type & style
    • Home type: SingleFamily
    • Property subtype: Single Family Residence
    Materials
    • Vinyl Siding, Wood Frame
    • Foundation: Slab
    • Roof: Shingle
    Condition
    • New construction: Yes
    • Year built: 2025

    Utilities & green energy

    • Sewer: Public Sewer
    • Water: Public
    • Utilities for property: Sewer Connected, Water Connected

    Community & HOA

    Community
    • Subdivision: Not In Subdivision
    HOA
    • Has HOA: No
    Location
    • Region: Robersonville

    Financial & listing details

    • Price per square foot: $143/sqft
    • Tax assessed value: $4,540
    • Annual tax amount: $68
    • Date on market: 10/30/2025
    • Cumulative days on market: 132 days
    • Listing agreement: Exclusive Right To Sell
    • Listing terms: Cash,Conventional,FHA,USDA Loan,VA Loan
    • Road surface type: Paved

    Price history

    DateEventPrice
    3/30/2026Sold$214,992$143/sqft
    Source: Hive MLS #100538753 Report a problem
    3/11/2026Pending sale$214,992$143/sqft
    Source: Hive MLS #100538753 Report a problem
    12/31/2025Price change$214,992-3.1%$143/sqft
    Source: Hive MLS #100538753 Report a problem
    10/30/2025Listed for sale$221,958$147/sqft
    Source: Hive MLS #100538753 Report a problem

    Public tax history

    Tax history is unavailable.

    Neighborhood: 27871

    Nearby schools

    GreatSchools rating
    Schools provided by the listing agent
    • Elementary: South Creek Elementary School
    • Middle: South Creek
    • High: Martin County HS

    Source: Hive MLS. This data may not be complete. We recommend contacting the local school district to confirm school assignments for this home.

    Get pre-qualified for a loan
    At Zillow Home Loans, we can pre-qualify you in as little as 5 minutes with no impact to your credit score.

    An equal housing lender. NMLS #10287.