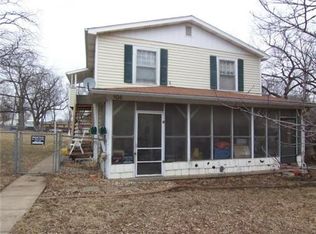
INSTANT EQUITY and seller Paid Incentive! TONS of finished square footage in this home with so many one of a kind attributes! Located in highly sought after Olathe on a NO through traffic street w/lots & lots of local history! 4 beds, 2.5 baths, 2 car garage, in "Quiet Zone" for beautiful/revitalized, downtown Olathe. Newer roof, windows, Vinyl siding. Rock solid foundation with 8 new piers and some additional tweaks to the west sided addition (engineer report of all work done included in supplements). Fairly new HVAC and water heater maintained without fail and all records to provide. Entry has 1900 ORIGINAL beautiful tile and the elegant wood finishings throughout. Off the entry find the parlor & formal dining that share hardwoods, carpeted living room & kitchen w/brand new ceramic tile floor on main level. New backsplash and stained cabinets, new breakfast nook with an open beautiful view to the formal dining room. All bathrooms have new gorgeous tile and paint. 2nd level boasts a 48x22 recreation room/den and 2nd living room w/ hardwoods, wet bar and pool table that stays with purchase. 22x14 Workshop, 12x11 storage, & laundry through garage with an entry from the main floor family room as well. Oversized, private fenced yard w/covered patio! Dont miss this rare, historical home in the quietest area of Olathe! Ready for you to come in and freshen up JUST how you would like for that new home feel! Priced lower for the new family that wants to do so! Located in a perfect, quiet area with no neighbors to the back or right side and situated conveniently close to 135 and 7 highways, shopping, entertainment, restaurants, anything one would need.
Sold
Zillow last checked:
Listing updated:
Bought with:
Jason Bowden-Smith, 1852336
EXP Realty LLC
Source: Heartland MLS as distributed by MLS GRID,MLS#: 2465837
Price history
| Date | Event | Price |
|---|---|---|
| 8/9/2024 | Sold | -- |
Source:  Heartland MLS as distributed by MLS GRID #2465837 Report a problem Heartland MLS as distributed by MLS GRID #2465837 Report a problem | ||
| 6/23/2024 | Pending sale | $314,950$83/sqft |
Source: Heartland MLS as distributed by MLS GRID #2465837 Report a problem | ||
| 6/14/2024 | Price change | $314,950-1.6%$83/sqft |
Source: Heartland MLS as distributed by MLS GRID #2465837 Report a problem | ||
| 5/20/2024 | Price change | $319,950-3%$84/sqft |
Source: Heartland MLS as distributed by MLS GRID #2465837 Report a problem | ||
| 5/2/2024 | Listed for sale | $329,950$87/sqft |
Source: Heartland MLS as distributed by MLS GRID #2465837 Report a problem | ||
| 4/29/2024 | Pending sale | $329,950$87/sqft |
Source: Heartland MLS as distributed by MLS GRID #2465837 Report a problem | ||
| 3/18/2024 | Price change | $329,950-1.5%$87/sqft |
Source: Heartland MLS as distributed by MLS GRID #2465837 Report a problem | ||
| 1/25/2024 | Price change | $334,950-2.9%$88/sqft |
Source: Heartland MLS as distributed by MLS GRID #2465837 Report a problem | ||
| 12/18/2023 | Listed for sale | $344,950+39.1%$91/sqft |
Source: Heartland MLS as distributed by MLS GRID #2465837 Report a problem | ||
| 5/16/2020 | Listing removed | $248,000$65/sqft |
Source: Team Real Estate #2190750 Report a problem | ||
| 4/9/2020 | Price change | $248,000-2.7%$65/sqft |
Source: Team Real Estate #2190750 Report a problem | ||
| 2/6/2020 | Price change | $255,000-1.2%$67/sqft |
Source: Team Real Estate #2190750 Report a problem | ||
| 12/19/2019 | Price change | $258,000-0.8%$68/sqft |
Source: Team Real Estate #2190750 Report a problem | ||
| 11/29/2019 | Price change | $260,000-1.9%$68/sqft |
Source: Team Real Estate #2190750 Report a problem | ||
| 10/23/2019 | Price change | $265,000-1.9%$70/sqft |
Source: Team Real Estate #2190750 Report a problem | ||
| 9/26/2019 | Listed for sale | $270,000$71/sqft |
Source: Team Real Estate #2190750 Report a problem | ||
Get a cash offer in 3 minutes
Find out how much your home could sell for in as little as 3 minutes with a no-obligation cash offer.
Estimated market value
$380,800
