Experience the heart of Ashland in this charming brick home on one of the town's most sought-after streets! This delightful 2-bedroom, 1-bath residence blends timeless character with modern updates, making it the perfect place to call home. From the classic brick exterior and durable metal roof to the inviting wood floors throughout, every detail reflects quality and care. Step inside to find a cozy living room, formal dining room, and a bright eat-in kitchen. A sunny, glass-enclosed sunroom offers the perfect spot for morning coffee or a quiet afternoon with a book. Comfort is covered year-round with a newer mini-split heating and cooling system, while the newer hot water heater adds peace of mind. The walk-up floored attic provides excellent storage or potential future expansion, and the block outbuilding (also with a metal roof) is perfect for hobbies, tools, or extra storage. Located just steps from downtown Ashland, this home offers unbeatable walkability. Stroll to local restaurants, coffee shops, the library, and the Amtrak station. Enjoy easy access to Randolph-Macon College, scenic nature trails, and the many town events that make Ashland such a vibrant place to live. Don't miss your opportunity to own a piece of Ashland's charm—homes in this location don't stay on the market for long! Schedule your private showing today and see why this property is the perfect blend of small-town charm and everyday convenience.
Sold for $300,000
$300,000
108 W Snead St, Ashland, VA 23005
2beds
1,005sqft
Single Family Residence
Built in 1952
8,276 Square Feet Lot
$302,700 Zestimate®
$299/sqft
$1,827 Estimated rent
Home value
$302,700
$278,000 - $330,000
$1,827/mo
Zestimate® history
Owner options
List your home for rent
$1,827/mo
Rent Zestimate®
Find your next renter with Zillow Rental Manager. Plus, with online applications, you can quickly screen prospective tenants – for free.
$1,827/mo
Rent Zestimate®
Refinance and save
$1,778/mo
Est. payment
Refinancing to a lower rate could help reduce your monthly payments and save thousands over the life of the loan.
$1,778/mo
Est. payment
Explore your selling options
Work with a Zillow partner agent
Leverage their expertise and Zillow's premium Showcase listings to get your home seen by more buyers.
Get startedList with your own agent
Get your home in front of millions of buyers by listing it on Zillow.
Learn how to do itSell it yourself
Take full control of how buyers see your home on Zillow by listing For Sale by Owner (FSBO).
List your homeWhat's special
Glass-enclosed sunroomClassic brick exteriorDurable metal roofBrick homeInviting wood floorsFormal dining roomNewer hot water heater
Zillow last checked:
Listing updated:
Listed by:
Trey Flanagan,
Long & Foster REALTORS
Source: Long & Foster Broker Feed,MLS#: 2521239
Facts & features
Interior
Bedrooms & bathrooms
- Bedrooms: 2
- Bathrooms: 1
- Full bathrooms: 1
Heating
- Baseboard, Electric, Other
Cooling
- Electric, Other, WindowUnits
Appliances
- Included: ElectricWaterHeater
Features
- BedroomOnMainLevel, CeilingFans, DiningArea
- Flooring: Wood
- Basement: CrawlSpace
Interior area
- Total structure area: 1,005
- Total interior livable area: 1,005 sqft
Property
Parking
- Parking features: OffStreet
- Has garage: Yes
Features
- Levels: One
- Stories: 1
- Exterior features: OutBuildings
Lot
- Size: 8,276 Square Feet
Construction
Type & style
- Home type: SingleFamily
- Architectural style: Ranch
- Property subtype: Single Family Residence
Materials
- Brick
- Roof: Metal
Condition
- Year built: 1952
Utilities & green energy
- Sewer: PublicSewer
Community & HOA
Community
- Subdivision: None
Location
- Region: Ashland
Financial & listing details
- Price per square foot: $299/sqft
- Annual tax amount: $1,053
- Date on market: 8/8/2025
Price history
| Date | Event | Price |
|---|---|---|
| 9/18/2025 | Sold | $300,000$299/sqft |
Source:  Long & Foster Broker Feed #2521239_1 Report a problem Long & Foster Broker Feed #2521239_1 Report a problem | ||
| 9/5/2025 | Pending sale | $300,000$299/sqft |
Source: Long & Foster Broker Feed #2521239 Report a problem | ||
| 9/4/2025 | Listing removed | $300,000$299/sqft |
Source: Long & Foster Broker Feed #2521239 Report a problem | ||
| 8/22/2025 | Pending sale | $300,000$299/sqft |
Source: Long & Foster Broker Feed #2521239 Report a problem | ||
| 8/8/2025 | Listed for sale | $300,000$299/sqft |
Source: Long & Foster Broker Feed #2521239 Report a problem | ||
Public tax history
Tax history is unavailable.
Neighborhood: 23005
Nearby homes
- $390,6003 bd2 ba1.9k sqft108 S Snead St, Ashland, VA 23005Off Market

- $401,7003 bd2 ba1.8k sqft106 S Snead St, Ashland, VA 23005Off Market
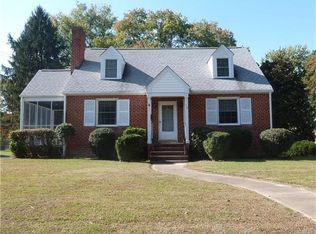
- $409,8003 bd2 ba1.3k sqft110 S Snead St, Ashland, VA 23005Off Market
- $412,1003 bd2 ba2k sqft102 S Snead St, Ashland, VA 23005Off Market
- $378,6003 bd1 ba1.3k sqft112 S Snead St, Ashland, VA 23005Off Market
- $668,7004 bd3 ba3k sqft103 Beverly Rd, Ashland, VA 23005Off Market
- $405,0003 bd2 ba1.4k sqft103 S Snead St, Ashland, VA 23005Off Market
- $355,3002 bd1 ba1.5k sqft100 S Snead St, Ashland, VA 23005Off Market
- $125,0001.308 Acres0 W Snead St, Ashland, VA 23005Lot/Land
Nearby schools
GreatSchools rating
- NAHenry Clay Elementary SchoolGrades: PK-2Distance: 0.3 mi
- 6/10Liberty Middle SchoolGrades: 6-8Distance: 2.7 mi
- 3/10Patrick Henry High SchoolGrades: 9-12Distance: 3.1 mi
Schools provided by the listing agent
- Elementary: Ashland
- Middle: Liberty
- High: Patrick Henry
Source: Long & Foster Broker Feed. This data may not be complete. We recommend contacting the local school district to confirm school assignments for this home.
Get a cash offer in 3 minutes
Find out how much your home could sell for in as little as 3 minutes with a no-obligation cash offer.
Estimated market value
$302,700
Get a cash offer in 3 minutes
Find out how much your home could sell for in as little as 3 minutes with a no-obligation cash offer.
Estimated market value
$302,700
- Virginia
- Hanover County
- Ashland
- 23005
- 108 W Snead St
Nearby cities
Nearby zip codes
Other Ashland Topics
