Skip main navigation
Sold for $375,000
  • $375,000

    108 W Sundance Dr, Easley, SC 29642

    3beds
    2,627sqft
    Single Family Residence, Residential
    Built in 2004
    0.36 Acres Lot
    $375,400 Zestimate®
    $143/sqft
    $2,377 Estimated rent

    Home value

    $375,400

    $357,000 - $394,000

    $2,377/mo

    Zestimate® history
    Loading
    Loading...

    Owner options

    List your home for rent

    $2,377/mo

    Rent Zestimate®

    Find your next renter with Zillow Rental Manager. Plus, with online applications, you can quickly screen prospective tenants – for free.

    Learn more

    $2,377/mo

    Rent Zestimate®

    Refinance and save

    $2,156/mo

    Est. payment

    Refinancing to a lower rate could help reduce your monthly payments and save thousands over the life of the loan.

    See today's rates

    $2,156/mo

    Est. payment

    Explore your selling options

    Work with a Zillow partner agent

    Leverage their expertise and Zillow's premium Showcase listings to get your home seen by more buyers.

    Get started

    List with your own agent

    Get your home in front of millions of buyers by listing it on Zillow.

    Learn how to do it

    Sell it yourself

    Take full control of how buyers see your home on Zillow by listing For Sale by Owner (FSBO).

    List your home

    What's special

    Stainless steel appliancesNew carpet throughoutAll appliances conveyingSpacious bonus room upstairsFully fenced backyard retreatGenerous green spaceExtended driveway
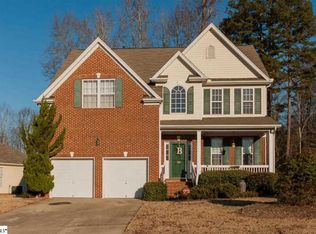
    108 W Sundance Drive in Edenberry offers the ideal blend of space, comfort, and convenience, perfectly positioned off Powdersville Road within the Easley school district and just minutes to shopping, dining, and easy access to Hwy 123, Hwy 153, and I-85. This thoughtfully designed 1.5-story home features 3 bedrooms and 2.5 bathrooms, all on the main level, plus a spacious bonus room upstairs. With approximately 2,240 square feet, the layout delivers both functionality and flexibility. Step inside to an open floor plan with vaulted ceilings, abundant natural light, and updated flooring and light fixtures (2024). The main living area, anchored by a gas fireplace, flows seamlessly into the kitchen, featuring granite countertops (2024), stainless steel appliances, natural wood cabinetry, and a large sink. A bright breakfast area and formal dining room offer both everyday comfort and space to entertain. One of the home’s most distinctive features is the fully fenced backyard retreat. The custom-built “Shack” creates a one-of-a-kind outdoor experience, complete with electricity, water, a window unit, bar seating, and barn style sliding doors that open to the deck, measuring approximately 12'4" x 16'3", with a front porch measuring approximately 8' x 20'3". A 69" TV can remain along with the cabinet it is mounted on, ideal for hosting or unwinding. The 6-foot white vinyl fencing and generous green space complete the setting. The primary suite offers vaulted ceilings, updated flooring, and a well-appointed bath with double vanities, a garden tub, separate shower, and walk-in closet. A split-bedroom layout enhances privacy, with two secondary bedrooms connected by a Jack-and-Jill bath, each with its own vanity, plus new carpet throughout. Flexible living continues with a main-level room behind French doors, ideal as an office or sunroom, and an oversized upstairs bonus room suited for a guest space, media room, or additional bedroom with direct attic access. Additional highlights include a two-car garage with built-in storage, extended driveway, and a zoned irrigation system with a new control box and full diagnostic completed in 2026. Major systems have been thoughtfully updated, including a 2017 roof, 2022 HVAC and water heater, with all appliances conveying. Move-in ready and meticulously maintained, this home offers updated finishes, flexible living, and a standout outdoor space in a highly convenient location.

    Zillow last checked:

    Listing updated:

    Listed by:

    Analeisa Latham 864-757-4810,

    Keller Williams Upstate Legacy

    Bought with:

    Robyn Gillis

    BHHS C Dan Joyner - Midtown

    Source: Greater Greenville AOR,MLS#: 1590874MLS Logo

    Facts & features

    Interior

    Bedrooms & bathrooms
    • Bedrooms: 3
    • Bathrooms: 3
    • Full bathrooms: 2
    • 1/2 bathrooms: 1
    • Main level bathrooms: 2
    • Main level bedrooms: 3
    Primary bedroom
    • Area: 260
    • Dimensions: 20 x 13
    Bedroom 2
    • Area: 169
    • Dimensions: 13 x 13
    Bedroom 3
    • Area: 130
    • Dimensions: 13 x 10
    Primary bathroom
    • Features: Double Sink, Shower-Separate, Tub-Garden, Walk-In Closet(s)
    • Level: Main
    Dining room
    • Area: 132
    • Dimensions: 12 x 11
    Family room
    • Area: 408
    • Dimensions: 17 x 24
    Kitchen
    • Area: 130
    • Dimensions: 13 x 10
    Bonus room
    • Area: 165
    • Dimensions: 11 x 15
    Heating
    • Forced Air, Natural Gas
    Cooling
    • Central Air, Electric, Multi Units
    Appliances
    • Included: Cooktop, Dishwasher, Disposal, Dryer, Refrigerator, Washer, Electric Oven, Free-Standing Electric Range, Range, Microwave, Microwave-Convection, Gas Water Heater
    • Laundry: 1st Floor, Walk-in, Electric Dryer Hookup, Laundry Room
    Features
    • High Ceilings, Ceiling Fan(s), Ceiling Blown, Vaulted Ceiling(s), Tray Ceiling(s), Granite Counters, Countertops-Solid Surface, Open Floorplan, Soaking Tub, Walk-In Closet(s), Split Floor Plan, Pantry
    • Flooring: Carpet, Laminate, Vinyl
    • Doors: Storm Door(s)
    • Windows: Vinyl/Aluminum Trim, Insulated Windows
    • Basement: None
    • Attic: Permanent Stairs,Storage
    • Number of fireplaces: 1
    • Fireplace features: Gas Log
    Interior area
    • Total structure area: 2,584
    • Total interior livable area: 2,627 sqft

    Property

    Parking
    • Total spaces: 2
    • Parking features: Attached, Driveway, Concrete
    • Attached garage spaces: 2
    • Has uncovered spaces: Yes
    Features
    • Levels: One and One Half
    • Stories: 1
    • Patio & porch: Patio
    • Fencing: Fenced
    Lot
    • Size: 0.36 Acres
    • Dimensions: 42 x 154 x 150 x 34 x 134
    • Features: Sprklr In Grnd-Full Yard, 1/2 Acre or Less
    • Topography: Level
    Details
    • Parcel number: 503816946260

    Construction

    Type & style
    • Home type: SingleFamily
    • Architectural style: Traditional
    • Property subtype: Single Family Residence, Residential
    Materials
    • Brick Veneer, Vinyl Siding
    • Foundation: Slab
    • Roof: Architectural
    Condition
    • Year built: 2004

    Utilities & green energy

    • Sewer: Public Sewer
    • Water: Public
    • Utilities for property: Underground Utilities

    Community & neighborhood

    Security
    • Security features: Smoke Detector(s)
    Community
    • Community features: Clubhouse, Common Areas, Street Lights, Playground, Pool
    Location
    • Region: Easley
    • Subdivision: Edenberry

    Price history

    DateEventPrice
    6/22/2026Sold$375,000$143/sqft
    Source: Greater Greenville AOR #1590874 Report a problem
    5/10/2026Pending sale$375,000$143/sqft
    Source: Greater Greenville AOR #1590874 Report a problem
    5/7/2026Listed for sale$375,000+114.3%$143/sqft
    Source: Greater Greenville AOR #1590874 Report a problem
    2/17/2012Sold$175,000-5.4%$67/sqft
    Source: WUMLS #20125163 Report a problem
    9/23/2011Price change$184,900-2.6%$70/sqft
    Source: Keller Williams Powd/Easley #20125163 Report a problem
    4/29/2011Price change$189,900-2.4%$72/sqft
    Source: Keller Williams Realty #20125163 Report a problem
    3/19/2011Listed for sale$194,500$74/sqft
    Source: Keller Williams Realty #20125163 Report a problem

    Public tax history

    YearProperty taxesTax assessment
    2025$1,165 +17.3%$9,340 +15%
    2024$993 +5.2%$8,120
    2023$944 -1.5%$8,120
    2022$958 +1.4%$8,120
    2021$946 +1.9%$8,120 -7.3%
    2020$928 $8,756 +7.8%
    2019$928 +4.7%$8,120 +15%
    2018$886 +7.7%$7,060
    2017$823 $7,060
    2015$823 -6.2%$7,060 -2.8%
    2008$877 $7,260
    2007-- $7,260
    2006-- $7,260

    Find assessor info on the county website

    Neighborhood: 29642

    Nearby schools

    GreatSchools rating
    Schools provided by the listing agent
    • Elementary: Forest Acres
    • Middle: Richard H. Gettys
    • High: Easley

    Source: Greater Greenville AOR. This data may not be complete. We recommend contacting the local school district to confirm school assignments for this home.

    Get a cash offer in 3 minutes
    Find out how much your home could sell for in as little as 3 minutes with a no-obligation cash offer.
    Estimated market value
    $375,400
    Get a cash offer in 3 minutes
    Find out how much your home could sell for in as little as 3 minutes with a no-obligation cash offer.
    Estimated market value
    $375,400