You must check out this brand-new home near the end of a cul-de-sac where all the stops were pulled out regarding the details. Custom hand-painted designs throughout the house will surely wow your friends and family who visit.
The numerous windows throughout the first floor provide ample natural lighting to brighten the mood of anyone in this space. The kitchen hosts brand-new appliances, garbage disposal, gorgeous stone countertops, and an elegant backslash that complements the beautiful soft-close cabinets. Off of the kitchen is a door leading to a large wooden deck in the backyard with large mature trees.
The primary suite features its own bathroom and a custom-designed walk-in closet that will make you fall in love with this home.
Sold for $237,043
$237,043
108 W Tuscany Ct, Radcliff, KY 40160
3beds
1,288sqft
Single Family Residence
Built in 2024
10,454 Square Feet Lot
$244,100 Zestimate®
$184/sqft
$1,779 Estimated rent
Home value
$244,100
Estimated sales range
Not available
$1,779/mo
Zestimate® history
Owner options
List your home for rent
$1,779/mo
Rent Zestimate®
Find your next renter with Zillow Rental Manager. Plus, with online applications, you can quickly screen prospective tenants – for free.
$1,779/mo
Rent Zestimate®
Refinance and save
$1,474/mo
Est. payment
Refinancing to a lower rate could help reduce your monthly payments and save thousands over the life of the loan.
$1,474/mo
Est. payment
Explore your selling options
Work with a Zillow partner agent
Leverage their expertise and Zillow's premium Showcase listings to get your home seen by more buyers.
Get startedList with your own agent
Get your home in front of millions of buyers by listing it on Zillow.
Learn how to do itSell it yourself
Take full control of how buyers see your home on Zillow by listing For Sale by Owner (FSBO).
List your homeWhat's special
Large wooden deckBrand-new appliancesCustom hand-painted designsLarge mature treesNatural lightingNumerous windowsGorgeous stone countertops
Zillow last checked:
Listing updated:
Listed by:
Brian Koellish 502-876-6662,
The K Group Real Estate, LLC
Bought with:
Brian Koellish, 293286
The K Group Real Estate, LLC
Source: Metro Search Inc. LLC DBA Apex MLS,MLS#: 1668506
Facts & features
Interior
Bedrooms & bathrooms
- Bedrooms: 3
- Bathrooms: 3
- Full bathrooms: 2
- 1/2 bathrooms: 1
Primary bedroom
- Description: With primary bath and walk-in closet
- Level: Second
Bedroom
- Level: Second
Bedroom
- Level: Second
Dining room
- Level: First
Kitchen
- Level: First
Laundry
- Level: Second
Living room
- Level: First
Heating
- Electric, Heat Pump
Cooling
- Heat Pump
Features
- Basement: None
- Has fireplace: No
Interior area
- Total structure area: 1,288
- Total interior livable area: 1,288 sqft
- Finished area above ground: 1,288
- Finished area below ground: 0
Property
Parking
- Total spaces: 2
- Parking features: Attached, Entry Front, Electric Vehicle Charging Station(s)
- Attached garage spaces: 2
Features
- Stories: 22
- Patio & porch: Deck
- Fencing: None
Lot
- Size: 10,454 Square Feet
- Features: Cul-De-Sac, Sidewalk
Details
- Parcel number: 1602007005
Construction
Type & style
- Home type: SingleFamily
- Property subtype: Single Family Residence
Materials
- Vinyl Siding
- Foundation: Crawl Space
- Roof: Shingle
Condition
- Year built: 2024
Utilities & green energy
- Sewer: Public Sewer
- Water: Public
- Utilities for property: Electricity Connected
Community & HOA
Community
- Subdivision: Tuscany Place
HOA
- Has HOA: No
Location
- Region: Radcliff
Financial & listing details
- Price per square foot: $184/sqft
- Date on market: 8/20/2024
- Electric utility on property: Yes
Price history
| Date | Event | Price |
|---|---|---|
| 12/31/2024 | Sold | $237,043-13.8%$184/sqft |
Source:  Metro Search Inc. LLC DBA Apex MLS #1668506 Report a problem Metro Search Inc. LLC DBA Apex MLS #1668506 Report a problem | ||
| 12/29/2024 | Pending sale | $275,000$214/sqft |
Source: Metro Search Inc. LLC DBA Apex MLS #1668506 Report a problem | ||
| 8/27/2024 | Price change | $275,000-1.8%$214/sqft |
Source: Metro Search Inc. LLC DBA Apex MLS #1668506 Report a problem | ||
| 7/1/2024 | Listed for sale | $280,000+833.3%$217/sqft |
Source:  HKMLS #HK24002407 Report a problem HKMLS #HK24002407 Report a problem | ||
| 8/18/2023 | Sold | $30,000-14.3%$23/sqft |
Source: HKMLS #HK23000983 Report a problem | ||
| 4/3/2023 | Listed for sale | $35,000$27/sqft |
Source: HKMLS #HK23000983 Report a problem | ||
Public tax history
Tax history is unavailable.
Neighborhood: 40160
Nearby homes
- $237,04310,228 Square Feet110 W Tuscany Ct #DT, Radcliff, KY 40160Sold
- $265,0003 bd2 ba1.3k sqft110 W Tuscany Ct, Radcliff, KY 40160Off Market
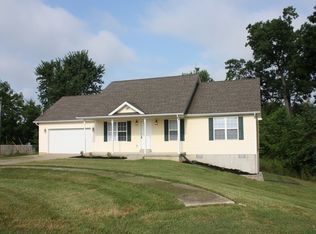
- $241,0003 bd2 ba1.4k sqft106 W Tuscany Ct, Radcliff, KY 40160Off Market
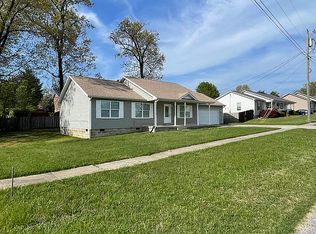
- $246,0003 bd2 ba1.9k sqft572 W Crocus Dr, Radcliff, KY 40160Off Market
- $219,9003 bd2 ba1.1k sqft109 W Tuscany Ct, Radcliff, KY 40160Off Market
- $144,0003 bd2 ba1.3k sqft111 W Tuscany Ct, Radcliff, KY 40160Sold
- $350,0003 bd2 ba2.8k sqft586 W Crocus Dr, Radcliff, KY 40160Sold
- $240,0003 bd2 ba1.2k sqft107 W Tuscany Ct, Radcliff, KY 40160Sold
Nearby schools
GreatSchools rating
- NANorth Park Elementary SchoolGrades: PK-KDistance: 0.7 mi
- 4/10North Middle SchoolGrades: 6-8Distance: 1 mi
- 4/10North Hardin High SchoolGrades: 9-12Distance: 0.7 mi


Get pre-qualified for a loan
At Zillow Home Loans, we can pre-qualify you in as little as 5 minutes with no impact to your credit score.An equal housing lender. NMLS #10287.
Sell for more on Zillow
Get a Zillow Showcase℠ listing at no additional cost and you could sell for .
$244,100
2% more
+$4,882
With Zillow Showcase(estimated)
$248,982
- Kentucky
- Hardin County
- Radcliff
- 40160
- 108 W Tuscany Ct
Nearby cities
Nearby zip codes
Other Radcliff Topics
