Skip main navigation
Sold for $505,000
  • $505,000

    108 Walnut Dr, Eighty Four, PA 15330

    4beds
    2,170sqft
    Single Family Residence
    Built in 2002
    0.62 Acres Lot
    $506,900 Zestimate®
    $233/sqft
    $3,008 Estimated rent

    Home value

    $506,900

    $482,000 - $532,000

    $3,008/mo

    Zestimate® history
    Loading
    Loading...

    Owner options

    List your home for rent

    $3,008/mo

    Rent Zestimate®

    Find your next renter with Zillow Rental Manager. Plus, with online applications, you can quickly screen prospective tenants – for free.

    Learn more

    $3,008/mo

    Rent Zestimate®

    Refinance and save

    $3,231/mo

    Est. payment

    Refinancing to a lower rate could help reduce your monthly payments and save thousands over the life of the loan.

    See today's rates

    $3,231/mo

    Est. payment

    Explore your selling options

    Work with a Zillow partner agent

    Leverage their expertise and Zillow's premium Showcase listings to get your home seen by more buyers.

    Get started

    List with your own agent

    Get your home in front of millions of buyers by listing it on Zillow.

    Learn how to do it

    Sell it yourself

    Take full control of how buyers see your home on Zillow by listing For Sale by Owner (FSBO).

    List your home

    What's special

    Quartz countertopsBeautifully renovated kitchenCustom vent hoodRaised garden bedTimeless curb appealNewer roofGas range
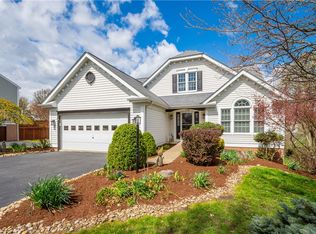
    From the moment you arrive, you’re welcomed by timeless curb appeal, featuring mature landscaping, updated siding, and a newer roof. Inside, hardwood floors span the light-filled main level, where expansive windows create a bright, inviting atmosphere. The beautifully renovated kitchen serves as the centerpiece of the home, complete with a gas range, custom vent hood, quartz countertops, and a generous island with seating. It flows seamlessly into the beautiful family room with a gas fireplace and serene views of the private backyard. A formal dining room with fresh hardwood flooring and modern lighting offers an elegant space for entertaining, while a versatile living room or home office and a powder room complete the main level. Upstairs, the spacious primary suite features three oversized closets and a spa-inspired ensuite with a marble double vanity, tiled walk-in shower with glass enclosure, and a huge soaking tub to relax in and enjoy the tree top views! Three additional bedrooms share a modern hall bath updated with quartz countertops, shiplap detailing, and tiled flooring. The finished walk-out lower level, with plush new carpet and paint, provides flexible space for a gym, laundry, storage, or man cave and offers direct access to the oversized two-car garage. Outdoor living is equally impressive, with a large deck overlooking the above-ground pool, a lower patio, oversized driveway, raised garden bed, playhouse, shed, and lush landscaping that you will enjoy all year! This is a true turnkey property ready for you to settle in quickly and enjoy summer by the pool.

    Zillow last checked:

    Listing updated:

    Listed by:

    Nichole Merrell 412-833-5405,

    COLDWELL BANKER REALTY

    Bought with:

    Jaime Peltonen, RS363860

    REALTY ONE GROUP ULTIMATE

    Source: WPMLS,MLS#: 1748676MLS LogoOriginating MLS: West Penn Multi-List

    Facts & features

    Interior

    Bedrooms & bathrooms
    • Bedrooms: 4
    • Bathrooms: 3
    • Full bathrooms: 2
    • 1/2 bathrooms: 1
    Primary bedroom
    • Level: Upper
    • Dimensions: 22x14
    Bedroom 2
    • Level: Upper
    • Dimensions: 11x11
    Bedroom 3
    • Level: Upper
    • Dimensions: 13x11
    Bedroom 4
    • Level: Upper
    • Dimensions: 12x11
    Bonus room
    • Level: Lower
    • Dimensions: 14x9
    Dining room
    • Level: Main
    • Dimensions: 14x11
    Entry foyer
    • Level: Main
    • Dimensions: 10x6
    Entry foyer
    • Level: Main
    • Dimensions: 10x6
    Family room
    • Level: Main
    • Dimensions: 19x16
    Game room
    • Level: Lower
    • Dimensions: 18x13
    Kitchen
    • Level: Main
    • Dimensions: 16x15
    Laundry
    • Level: Lower
    Living room
    • Level: Main
    • Dimensions: 14x11
    Heating
    • Forced Air, Gas
    Cooling
    • Central Air
    Appliances
    • Included: Some Gas Appliances, Dishwasher, Microwave, Stove
    Features
    • Kitchen Island
    • Flooring: Ceramic Tile, Hardwood, Carpet
    • Windows: Multi Pane
    • Basement: Finished,Walk-Out Access
    • Number of fireplaces: 1
    • Fireplace features: Gas
    Interior area
    • Total structure area: 2,170
    • Total interior livable area: 2,170 sqft

    Property

    Parking
    • Total spaces: 2
    • Parking features: Attached, Built In, Garage, Garage Door Opener
    • Has attached garage: Yes
    Features
    • Levels: Two
    • Stories: 2
    • Pool features: Pool
    Lot
    • Size: 0.62 Acres
    • Dimensions: 0.6214
    Details
    • Parcel number: 5300020300000300

    Construction

    Type & style
    • Home type: SingleFamily
    • Architectural style: Two Story
    • Property subtype: Single Family Residence
    Materials
    • Brick, Frame
    • Roof: Asphalt
    Condition
    • Resale
    • Year built: 2002

    Utilities & green energy

    • Sewer: Public Sewer
    • Water: Public

    Community & neighborhood

    Location
    • Region: Eighty Four
    • Subdivision: Walnut Ridge

    Price history

    DateEventPrice
    5/22/2026Sold$505,000+1%$233/sqft
    Source: WPMLS #1748676 Report a problem
    5/22/2026Pending sale$499,900$230/sqft
    Source: WPMLS #1748676 Report a problem
    4/21/2026Contingent$499,900$230/sqft
    Source: WPMLS #1748676 Report a problem
    4/16/2026Listed for sale$499,900-2.9%$230/sqft
    Source: WPMLS #1748676 Report a problem
    4/13/2026Listing removed$514,900$237/sqft
    Source: WPMLS #1740361 Report a problem
    3/30/2026Price change$514,900-1.9%$237/sqft
    Source: WPMLS #1740361 Report a problem
    2/18/2026Listed for sale$524,900$242/sqft
    Source: WPMLS #1740361 Report a problem
    6/12/2025Listing removed$524,900$242/sqft
    Source: WPMLS #1704089 Report a problem
    6/4/2025Listed for sale$524,900+90.9%$242/sqft
    Source: WPMLS #1704089 Report a problem
    7/6/2015Sold$275,000-5.1%$127/sqft
    Source: WPMLS #1049129 Report a problem
    5/22/2015Pending sale$289,900$134/sqft
    Source: CENTURY 21 Frontier Realty #1049129 Report a problem
    3/31/2015Listed for sale$289,900+27.4%$134/sqft
    Source: Century 21 Frontier Realty #1049129 Report a problem
    4/30/2012Sold$227,500-9%$105/sqft
    Source: WPMLS #885948 Report a problem
    8/30/2011Listed for sale$250,000+20.6%$115/sqft
    Source: Century 21 Frontier Realty #885948 Report a problem
    10/16/2002Sold$207,294$96/sqft
    Source: Public Record Report a problem

    Public tax history

    YearProperty taxesTax assessment
    2025$5,206 +5.2%$259,000
    2024$4,947 $259,000
    2023$4,947 +4.9%$259,000
    2022$4,714 $259,000
    2021$4,714 +3.7%$259,000
    2020$4,546 +622.2%$259,000
    2018$629 +1316.9%$259,000
    2017$44 $259,000 +696.9%
    2016-- $32,502
    2015-- $32,502
    2014$809 $32,502
    2013$809 $32,502
    2012-- $32,502
    2011-- $32,502
    2010-- $32,502
    2009-- $32,502
    2008-- $32,502
    2007-- $32,502
    2006-- $32,502
    2005-- $32,502
    2004-- $32,502
    2003-- $32,502

    Find assessor info on the county website

    Neighborhood: 15330

    Nearby schools

    GreatSchools rating
    Schools provided by the listing agent
    • District: Ringgold

    Source: WPMLS. This data may not be complete. We recommend contacting the local school district to confirm school assignments for this home.

    Get pre-qualified for a loan
    At Zillow Home Loans, we can pre-qualify you in as little as 5 minutes with no impact to your credit score.

    An equal housing lender. NMLS #10287.