Skip main navigation
Off market
  • $791,400

    108 Warrington Round Unit 108, Danbury, CT 06810

    3beds
    2,510sqft
    Townhouse
    Built in 2012
    -- sqft lot
    $791,400 Zestimate®
    $315/sqft
    $4,443 Estimated rent

    Home value

    $791,400

    $752,000 - $839,000

    $4,443/mo

    Zestimate® history
    Loading
    Loading...

    Owner options

    List your home for rent

    $4,443/mo

    Rent Zestimate®

    Find your next renter with Zillow Rental Manager. Plus, with online applications, you can quickly screen prospective tenants – for free.

    Learn more

    $4,443/mo

    Rent Zestimate®

    Refinance and save

    $4,892/mo

    Est. payment

    Refinancing to a lower rate could help reduce your monthly payments and save thousands over the life of the loan.

    See today's rates

    $4,892/mo

    Est. payment

    Explore your selling options

    Work with a Zillow partner agent

    Leverage their expertise and Zillow's premium Showcase listings to get your home seen by more buyers.

    Get started

    List with your own agent

    Get your home in front of millions of buyers by listing it on Zillow.

    Learn how to do it

    Sell it yourself

    Take full control of how buyers see your home on Zillow by listing For Sale by Owner (FSBO).

    List your home

    What's special

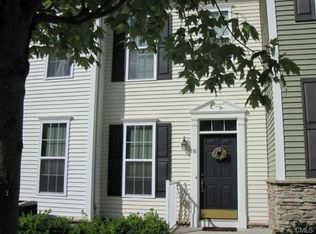
    THIS BEAUTIFUL END UNIT WITH GORGEOUS SUNSET VIEWS AS WELL AS A MAIN FLOOR MASTER BEDROOM MAKES THIS HOME EXCEPTIONAL! THE MASTER BATH HAS A SEPARATE SHOWER (Glass Door), BATHTUB AND TOILET AREAS leading to a spacious walk in closet. The Master bedroom has exceptional private views from the windows. This home features a dramatic two story entry foyer leading to a sunny office/den with a vaulted ceiling on the right and a formal dining room on the left. The kitchen with a breakfast bar with views to the family and dining room) Stainless Appliances, Granite Counter Tops, Tile Back Splash, Wood Cabinets leads to a hall that houses the Stacked Washer/Dryer and the garage. The sunlit Family Room has a vaulted ceiling,gas fireplace, and a connection to the first floor Master Bedroom as well as sliders to the large deck that has a permanently connected gas grill. A main floor powder room is next to the guest closet. The second floor has a open large carpeted loft area that overlooks the dining room and foyer that leads to two large carpeted bedrooms with large walk in closets. The upstairs bathroom has a shower/bath combination. A walkout lower level features a large storage area and can be finished as additional living space. This home also has a screen/glass Storm Front Door.

    This property is off market, which means it's not currently listed for sale or rent on Zillow. This may be different from what's available on other websites or public sources.

    Facts & features

    Interior

    Bedrooms & bathrooms
    • Bedrooms: 3
    • Bathrooms: 3
    • Full bathrooms: 2
    • 1/2 bathrooms: 1
    Heating
    • Electric, Gas
    Cooling
    • Central
    Appliances
    • Included: Dishwasher, Dryer, Garbage disposal, Microwave, Range / Oven, Refrigerator, Washer
    • Laundry: Main Level, Laundry located near Master Bedroom
    Features
    • Wired for Data, Open Floorplan, Auto Garage Door Opener
    • Flooring: Concrete
    • Doors: Storm Door(s)
    • Windows: Thermopane Windows
    • Basement: Unfinished, Interior Entry, Full With Walk-Out, Concrete Floor
    • Attic: Pull Down Stairs
    • Has fireplace: Yes
    • Common walls with other units/homes: End Unit
    Interior area
    • Total interior livable area: 2,510 sqft
    • Finished area below ground: 0

    Property

    Parking
    • Total spaces: 2
    • Parking features: Garage - Attached
    Accessibility
    • Accessibility features: Accessible Doors, Accessible Hallway(s), Low Counters, Multiple Entries/Exits
    Features
    • Patio & porch: Deck
    • Exterior features: Vinyl
    • Pool features: Pool House, Gunite, In Ground, Heated, Above Ground, Power Lift
    • Has view: Yes
    • View description: City
    • Waterfront features: Not Applicable
    Lot
    • Features: Wooded, Lightly Wooded
    Details
    • Zoning: PND

    Construction

    Type & style
    • Home type: Townhouse
    Condition
    • Year built: 2012
    Details
    • Builder model: Alder

    Utilities & green energy

    • Sewer: Public Sewer
    • Water: Public Water Connected
    Green energy
    • Green verification: ENERGY STAR Certified Homes

    Community & HOA

    Community
    • Features: Fitness Center
    HOA
    • Has HOA: Yes
    • Amenities included: Clubhouse, Pool, Tennis Court(s), Fitness Center, Playground, Health Club, Guest Parking, Bocci Court
    • Services included: Snow Removal, Trash, Maintenance Grounds, Pest Control, Tennis, Pool Service, Club House, Property Management
    • HOA fee: $432 monthly
    Location
    • Region: Danbury

    Financial & listing details

    • Price per square foot: $315/sqft
    • Exclusions: Kitchen Refrigerator, Cabinets In Garage, Wire Shelves in Garage
    • Total actual rent: 599990

    Price history

    DateEventPrice
    7/21/2020Sold$580,000-3.3%$231/sqft
    Source: Smart MLS #170282087 Report a problem
    6/8/2020Pending sale$599,990$239/sqft
    Source: Coldwell Banker Realty #170282087 Report a problem
    3/18/2020Listed for sale$599,990$239/sqft
    Source: Coldwell Banker Residential Brokerage #170282087 Report a problem

    Public tax history

    Tax history is unavailable.

    Neighborhood: 06810

    Nearby schools

    GreatSchools rating
    Get pre-qualified for a loan
    At Zillow Home Loans, we can pre-qualify you in as little as 5 minutes with no impact to your credit score.

    An equal housing lender. NMLS #10287.

    Sell for more on Zillow
    Get a Zillow Showcase℠ listing at no additional cost and you could sell for .
    $791,400
    2% more
    +$15,828
    With Zillow Showcase(estimated)
    $807,228
