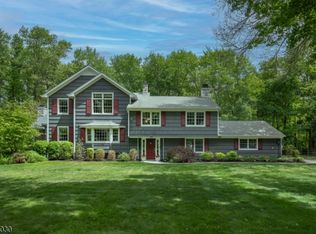
Stunning classic center hall colonial, tremendous curb appeal with high quality craftsmanship in sought-after Basking Ridge. The window-lined first floor features an updated gourmet kitchen with custom cabinetry, high-end appliances, large center island and eat-in area with sliding doors leading to the deck. The desirable floor plan allows a natural flow from the kitchen into the charming family room with fireplace. Additional rooms on the 1st floor include a dining room, living room/office, full bathroom with shower, powder room and laundry area. Custom millwork throughout. The second floor offers a spacious primary suite with three sizable walk-in closets (one being a cedar closet) and spa like bath with radiant flooring. Also, there is additional unfinished space behind primary bedroom closet to potentially expand. Three other bedrooms with a jack and jill bath finish this level. The impressive finished basement features a recreation room, media area and bonus room (guest room with renovated bath). The private backyard offers an oasis on your deck surrounded by manicured shrubs and trees. Some of the many home improvements include: roof (2025), AC unit for 2nd floor (2023), landscaping and landscape lighting (2023), washer and dryer (2026), garage doors (2025) and updated light fixtures. Abundant storage. Home to top rated school system, proximity to I-78, I-287, trains/buses, easy access to NYC & Newark Airport, great restaurants, and parks!
Under contract
$1,549,000
108 Washington Ave, Bernards Twp., NJ 07920
4beds
--sqft
Single Family Residence
Built in 1996
0.53 Acres Lot
$-- Zestimate®
$--/sqft
$-- HOA
What's special
- 54 days
- 244
- 5
Likely to sell faster than
Zillow last checked:
Listing updated:
Listed by:
Lori Skapper 908-766-0085,
Keller Williams Towne Square Real
Source: GSMLS,MLS#: 4043129
Facts & features
Interior
Bedrooms & bathrooms
- Bedrooms: 4
- Bathrooms: 5
- Full bathrooms: 4
- 1/2 bathrooms: 1
Primary bedroom
- Description: Walk-In Closet
Bedroom 1
- Level: Second
- Area: 252
- Dimensions: 18 x 14
Bedroom 2
- Level: Second
- Area: 182
- Dimensions: 14 x 13
Bedroom 3
- Level: Second
- Area: 182
- Dimensions: 14 x 13
Bedroom 4
- Level: Second
- Area: 182
- Dimensions: 14 x 13
Primary bathroom
- Features: Stall Shower
Dining room
- Features: Formal Dining Room
- Level: First
- Area: 182
- Dimensions: 14 x 13
Family room
- Level: First
- Area: 304
- Dimensions: 19 x 16
Kitchen
- Features: Kitchen Island, Eat-in Kitchen
- Level: First
- Area: 350
- Dimensions: 25 x 14
Living room
- Level: First
- Area: 156
- Dimensions: 13 x 12
Basement
- Features: BathOthr, Leisure, Media, RecRoom
Heating
- 1 Unit, Baseboard - Hotwater, Zoned, Natural Gas
Cooling
- 2 Units, Central Air, Zoned
Appliances
- Included: Carbon Monoxide Detector, Dishwasher, Disposal, Dryer, Kitchen Exhaust Fan, Microwave, Range/Oven-Gas, Refrigerator, Self Cleaning Oven, Washer, Gas Water Heater
- Laundry: Level 1
Features
- Rec Room, Media Room, Leisure Room
- Flooring: Carpet, Stone, Wood
- Windows: Blinds
- Basement: Yes,Bilco-Style Door,Finished,Full,Sump Pump
- Number of fireplaces: 1
- Fireplace features: Family Room, Gas
Property
Parking
- Total spaces: 2
- Parking features: 2 Car Width, Additional Parking, Asphalt, Attached Garage, Garage Door Opener
- Attached garage spaces: 2
Features
- Patio & porch: Deck
- Has spa: Yes
- Spa features: Bath
Lot
- Size: 0.53 Acres
- Dimensions: .5300AC
Details
- Parcel number: 2702012060000000190000
- Other equipment: Generator-Hookup
Construction
Type & style
- Home type: SingleFamily
- Architectural style: Colonial
- Property subtype: Single Family Residence
Materials
- Vinyl Siding
- Roof: Asphalt Shingle
Condition
- Year built: 1996
- Major remodel year: 2020
Utilities & green energy
- Gas: Gas-Natural
- Sewer: Public Sewer
- Water: Public
- Utilities for property: Underground Utilities, Electricity Connected, Natural Gas Connected, Cable Available
Community & HOA
Community
- Security: Carbon Monoxide Detector
Location
- Region: Basking Ridge
Financial & listing details
- Tax assessed value: $1,352,100
- Annual tax amount: $21,501
- Date on market: 8/1/2026
- Exclusions: Please ask listing agent for list of exclusions.
- Ownership type: Fee Simple
- Electric utility on property: Yes
Estimated market value
Not available
Estimated sales range
Not available
Not available
Price history
| Date | Event | Price |
|---|---|---|
| 8/20/2026 | Pending sale | $1,549,000 |
Source:  GSMLS #4043129 Report a problem GSMLS #4043129 Report a problem | ||
| 8/1/2026 | Listed for sale | $1,549,000+48.9% |
Source: GSMLS #4043129 Report a problem | ||
| 3/24/2021 | Listing removed | -- |
Source: Owner Report a problem | ||
| 7/27/2015 | Sold | $1,040,000-3.3% |
Source: GSMLS #3218488 Report a problem | ||
| 4/15/2015 | Listed for sale | $1,075,000 |
Source: Owner Report a problem | ||
Public tax history
| Year | Property taxes | Tax assessment |
|---|---|---|
| 2025 | $22,661 +16.4% | $1,273,800 +16.4% |
| 2024 | $19,462 +6.1% | $1,094,000 +12.4% |
| 2023 | $18,349 -6.6% | $972,900 +2.1% |
| 2022 | $19,653 | $953,200 +2.3% |
| 2021 | -- | $931,400 +0.3% |
| 2020 | $19,714 +1.2% | $928,700 -4.2% |
| 2019 | $19,487 | $969,200 -0.3% |
| 2018 | $19,487 +33.3% | $971,900 -0.9% |
| 2017 | $14,620 -11.8% | $981,100 -1.6% |
| 2016 | $16,585 +1.3% | $997,000 +15.2% |
| 2015 | $16,377 +2.3% | $865,600 +2.2% |
| 2014 | $16,013 +1.9% | $846,800 +3.3% |
| 2013 | $15,709 +10.9% | $819,900 +1.3% |
| 2012 | $14,170 +0.9% | $809,300 +7.5% |
| 2011 | $14,037 +11.1% | $752,900 +2% |
| 2010 | $12,640 +0.7% | $738,200 -2.1% |
| 2009 | $12,549 | $754,200 -6.1% |
| 2008 | -- | $803,400 -1.8% |
| 2007 | -- | $818,400 +0.8% |
| 2006 | -- | $811,900 +7.2% |
| 2005 | -- | $757,200 +21.4% |
| 2004 | $10,606 | $623,900 +0.5% |
| 2003 | -- | $620,700 +6.4% |
| 2002 | -- | $583,300 +9.9% |
| 2001 | -- | $530,700 |
Find assessor info on the county website
Monthly payment
Est. payment
Payment breakdown
Explore the cost of this home by adjusting the details. Changes won't be saved.Climate risks
Neighborhood: 07920
Nearby schools
Schools provided by the listing agent
- Elementary: Oak St
- Middle: W Annin
- High: Ridge
Source: GSMLS. This data may not be complete. We recommend contacting the local school district to confirm school assignments for this home.
- $590,0003 bd2 ba-- sqft137 Washington Ave, Basking Ridge, NJ 07920Sold
- $869,400-- bd-- ba1.7k sqft139 Washington Ave, Basking Ridge, NJ 07920Off Market
- $796,2002 bd1 ba1.5k sqft141 Washington Ave, Basking Ridge, NJ 07920Off Market
- $694,700-- bd-- ba1.6k sqft102 Washington Ave, Basking Ridge, NJ 07920Off Market
Similar homes
- $1,479,0004 bd4 ba-- sqft7 GORDON PLACE, Bernards Twp., NJ 07920For Sale
 MLS ID #4050265, Yassaman H. Azizi, Coldwell Banker Realty. GSMLS
 - $1,275,0004 bd4 ba3.6k sqft77 Riverside Dr, Bernards Twp., NJ 07920For Sale
 MLS ID #4028334, Karen Lemke, Kl Sotheby's Int'l. Realty. GSMLS
 - $1,585,0005 bd4 ba-- sqft45 ACORN ROAD, Watchung Boro, NJ 07069For Sale
 MLS ID #4053395, Cherie A. Berger, Compass New Jersey, Llc. GSMLS
 - $1,625,0004 bd5 ba-- sqft18 DOWNINGTOWN COURT, Warren Twp., NJ 07059For Sale
 MLS ID #4050209, Ashley Freitas, Compass New Jersey, Llc. GSMLS
