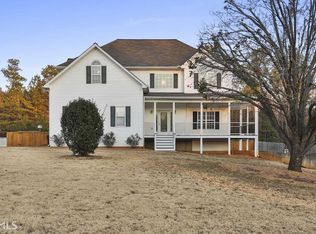
SELLER IS VERY MOTIVATED AND READY TO REVIEW ALL OFFERS! Welcome to this spacious home nestled in the highly sought-after Chesterfield swim/tennis community! Bursting with potential and priced to sell, this property is the perfect opportunity for buyers looking to add their personal touch and build instant equity. Step inside to a welcoming family room featuring soaring ceilings, abundant natural light, and a cozy fireplace that creates the perfect gathering space. The formal dining room flows seamlessly into the eat-in kitchen complete with a breakfast bar and plenty of cabinet space. The main level offers 3 bedrooms, 2 full bathrooms, and a convenient laundry room. The oversized owner's suite is a true retreat with vaulted ceilings, a sitting area, and a private in-suite bath featuring a separate garden tub and shower. The split foyer design leads to a finished basement with endless possibilities-ideal for a media room, home gym, home office, or flex space-with direct access to the 2-car garage. Outside, enjoy the huge fenced backyard with plenty of room for entertaining, pets, gardening, or play. Conveniently located near schools, shopping, dining, and with quick access to the airport, this home combines space, location, and opportunity. Bring your vision and make this home shine! Seller is very motivated-submit your offer today! Sold As-Is.
Closed
Zillow last checked:
Listing updated:
Bought with:
Christine Carter, 423719
BHGRE Metro Brokers
Source: GAMLS,MLS#: 10612837
Price history
| Date | Event | Price |
|---|---|---|
| 7/20/2026 | Sold | $325,000-5.8%$130/sqft |
Source:  GAMLS #10612837 Report a problem GAMLS #10612837 Report a problem | ||
| 6/9/2026 | Pending sale | $345,000$138/sqft |
Source: GAMLS #10612837 Report a problem | ||
| 4/15/2026 | Price change | $345,000-4.2%$138/sqft |
Source: GAMLS #10612837 Report a problem | ||
| 1/29/2026 | Price change | $360,000-9.5%$143/sqft |
Source: GAMLS #10612837 Report a problem | ||
| 9/26/2025 | Listed for sale | $398,000+69.4%$159/sqft |
Source: GAMLS #10612837 Report a problem | ||
| 8/16/2019 | Listing removed | $234,900$94/sqft |
Source: Bush Real Estate Group #8557685 Report a problem | ||
| 8/10/2019 | Price change | $234,900-2.1%$94/sqft |
Source: Bush Real Estate Group #8557685 Report a problem | ||
| 6/28/2019 | Price change | $239,900-2%$96/sqft |
Source: Bush Real Estate Group #8557685 Report a problem | ||
| 5/1/2019 | Price change | $244,900-2%$98/sqft |
Source: Bush Real Estate Group #8557685 Report a problem | ||
| 4/16/2019 | Price change | $249,900-2%$100/sqft |
Source: Bush Real Estate Group #8557685 Report a problem | ||
| 4/13/2019 | Price change | $254,900-1.9%$102/sqft |
Source: Bush Real Estate Group #8557685 Report a problem | ||
| 4/5/2019 | Listed for sale | $259,900+34.2%$104/sqft |
Source: Bush Real Estate Group #8557685 Report a problem | ||
| 2/20/2007 | Sold | $193,663+6.5%$77/sqft |
Source: Public Record Report a problem | ||
| 6/7/2002 | Sold | $181,800+43.3%$72/sqft |
Source: Public Record Report a problem | ||
| 5/19/1997 | Sold | $126,900$51/sqft |
Source: Public Record Report a problem | ||
Get a cash offer in 3 minutes
Find out how much your home could sell for in as little as 3 minutes with a no-obligation cash offer.
Estimated market value
$324,400
