Located in the heart of RiverTown with peaceful lake views from the front of the home. This well-appointed residence features hardwood floors throughout the main living areas, tall ceilings, and custom trim that adds timeless character. A dedicated office and formal dining room offer flexibility for work and entertaining. Upstairs, enjoy a private loft with bedroom and full bathroom, perfect for guests or a secondary living space. Step outside to a custom pavered patio ideal for relaxing or hosting. Major updates include a roof replaced in 2022 and a new HVAC system. Thoughtfully maintained and move-in ready, this home stands apart from new construction with its upgrades, craftsmanship, and established setting--all within RiverTown's award-winning community and amenities.
Closed
$680,000
108 WATERFRONT Drive, St. Johns, FL 32259
4beds
2,849sqft
Single Family Residence
Built in 2013
9,147 Square Feet Lot
$681,500 Zestimate®
$239/sqft
$3,276 Estimated rent
Home value
$681,500
$647,000 - $716,000
$3,276/mo
Zestimate® history
Owner options
List your home for rent
$3,276/mo
Rent Zestimate®
Find your next renter with Zillow Rental Manager. Plus, with online applications, you can quickly screen prospective tenants – for free.
$3,276/mo
Rent Zestimate®
Refinance and save
$4,407/mo
Est. payment
Refinancing to a lower rate could help reduce your monthly payments and save thousands over the life of the loan.
$4,407/mo
Est. payment
Explore your selling options
Work with a Zillow partner agent
Leverage their expertise and Zillow's premium Showcase listings to get your home seen by more buyers.
Get startedList with your own agent
Get your home in front of millions of buyers by listing it on Zillow.
Learn how to do itSell it yourself
Take full control of how buyers see your home on Zillow by listing For Sale by Owner (FSBO).
List your homeWhat's special
Dedicated officeTall ceilingsFormal dining room
Zillow last checked:
Listing updated:
Listed by:
YORDAN POLANCO 904-315-7849,
HERRON REAL ESTATE LLC 904-729-4313
Bought with:
LUISA M ZAMBRANO, 3625859
UNITED REAL ESTATE GALLERY
Source: realMLS,MLS#: 2131427
Facts & features
Interior
Bedrooms & bathrooms
- Bedrooms: 4
- Bathrooms: 3
- Full bathrooms: 3
Heating
- Central
Cooling
- Central Air
Appliances
- Included: Dishwasher, Disposal, Dryer, Gas Cooktop, Gas Oven, Gas Water Heater, Microwave, Refrigerator, Tankless Water Heater, Washer, Water Softener Owned
Features
- Ceiling Fan(s), Eat-in Kitchen, Entrance Foyer, Jack and Jill Bath, Kitchen Island, Open Floorplan, Pantry, Primary Bathroom -Tub with Separate Shower, Master Downstairs, Smart Thermostat, Walk-In Closet(s)
- Flooring: Carpet, Tile, Wood
Interior area
- Total interior livable area: 2,849 sqft
Property
Parking
- Total spaces: 3
- Parking features: Attached
- Attached garage spaces: 3
Features
- Stories: 2
- Patio & porch: Covered
- Exterior features: Fire Pit
- Fencing: Invisible
Lot
- Size: 9,147 Square Feet
Details
- Parcel number: 0007061410
Construction
Type & style
- Home type: SingleFamily
- Architectural style: Traditional
- Property subtype: Single Family Residence
Materials
- Fiber Cement
- Roof: Shingle
Condition
- New construction: No
- Year built: 2013
Utilities & green energy
- Sewer: Public Sewer
- Water: Public
- Utilities for property: Natural Gas Available
Community & HOA
Community
- Security: Security System Owned
- Subdivision: Rivertown
HOA
- Has HOA: Yes
- Amenities included: Pool, Barbecue, Basketball Court, Children's Pool, Clubhouse, Dog Park, Fitness Center, Jogging Path, Park, Pickleball, Playground
- HOA fee: $53 annually
Location
- Region: Saint Johns
Financial & listing details
- Price per square foot: $239/sqft
- Tax assessed value: $549,553
- Annual tax amount: $7,960
- Date on market: 2/23/2026
- Listing terms: Cash,Conventional,FHA,VA Loan
Price history
| Date | Event | Price |
|---|---|---|
| 4/9/2026 | Sold | $680,000-2.6%$239/sqft |
Source:  realMLS #2131427 Report a problem realMLS #2131427 Report a problem | ||
| 4/1/2026 | Pending sale | $698,000$245/sqft |
Source: realMLS #2131427 Report a problem | ||
| 2/24/2026 | Listed for sale | $698,000-4.4%$245/sqft |
Source: realMLS #2131427 Report a problem | ||
| 1/19/2023 | Sold | $730,000-2%$256/sqft |
Source: realMLS #1204189 Report a problem | ||
| 12/31/2022 | Pending sale | $745,000$261/sqft |
Source: realMLS #1204189 Report a problem | ||
| 12/11/2022 | Listed for sale | $745,000+78%$261/sqft |
Source: realMLS #1204189 Report a problem | ||
| 4/22/2020 | Sold | $418,500$147/sqft |
Source: Public Record Report a problem | ||
| 3/3/2020 | Pending sale | $418,500$147/sqft |
Source: ARTISAN REALTY LLC #1037259 Report a problem | ||
| 2/29/2020 | Listed for sale | $418,500$147/sqft |
Source: ARTISAN REALTY LLC #1037259 Report a problem | ||
| 2/21/2020 | Pending sale | $418,500$147/sqft |
Source: ARTISAN REALTY LLC #1037259 Report a problem | ||
| 2/7/2020 | Listed for sale | $418,500+27%$147/sqft |
Source: ARTISAN REALTY LLC #1037259 Report a problem | ||
| 9/3/2013 | Sold | $329,434$116/sqft |
Source: Public Record Report a problem | ||
Public tax history
| Year | Property taxes | Tax assessment |
|---|---|---|
| 2025 | $7,961 +10.1% | $349,697 +2.9% |
| 2024 | $7,234 -28.4% | $339,842 -35.2% |
| 2023 | $10,100 +30% | $524,631 +37.8% |
| 2022 | $7,770 +4.5% | $380,639 +3% |
| 2021 | $7,434 +16.4% | $369,552 +20.4% |
| 2020 | $6,388 -1.1% | $306,874 +2.3% |
| 2019 | $6,462 | $299,975 0% |
| 2018 | $6,462 -6.9% | $300,071 +5.5% |
| 2017 | $6,941 | $284,298 -2.6% |
| 2016 | $6,941 -2.3% | $291,906 +14.4% |
| 2015 | $7,103 +19.8% | $255,166 +4.3% |
| 2014 | $5,930 | $244,576 |
Find assessor info on the county website
Neighborhood: 32259
Nearby homes
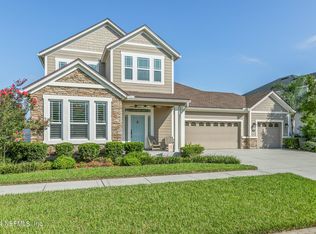
- $595,0003 bd3 ba2.6k sqft92 Waterfront Dr, Saint Johns, FL 32259Sold
- $528,3003 bd2 ba3k sqft122 Waterfront Dr, Saint Johns, FL 32259Off Market
- $837,9005 bd4 ba4k sqft82 Waterfront Dr, Saint Johns, FL 32259Off Market
- $590,7004 bd3 ba2.8k sqft349 Yearling Blvd, Saint Johns, FL 32259Off Market

- $584,7004 bd3 ba2.7k sqft142 Waterfront Dr, Saint Johns, FL 32259Off Market
- $653,5004 bd3 ba3.3k sqft339 Yearling Blvd, Saint Johns, FL 32259Off Market
- $544,1004 bd3 ba2.9k sqft363 Yearling Blvd, Saint Johns, FL 32259Off Market
- $753,3004 bd4 ba3.8k sqft323 Yearling Blvd, Saint Johns, FL 32259Off Market
Nearby schools
GreatSchools rating
- 10/10Hickory Creek Elementary SchoolGrades: PK-5Distance: 2.8 mi
- 7/10Bartram Trail High SchoolGrades: 8-12Distance: 2.2 mi
Schools provided by the listing agent
- Elementary: Hallowes Cove Academy
- Middle: Hallowes Cove Academy
- High: Bartram Trail
Source: realMLS. This data may not be complete. We recommend contacting the local school district to confirm school assignments for this home.
Get a cash offer in 3 minutes
Find out how much your home could sell for in as little as 3 minutes with a no-obligation cash offer.
Estimated market value
$681,500
Get a cash offer in 3 minutes
Find out how much your home could sell for in as little as 3 minutes with a no-obligation cash offer.
Estimated market value
$681,500
- Florida
- Saint Johns County
- Saint Johns
- 32259
- 108 WATERFRONT Drive
Nearby cities
Nearby neighborhoods
Nearby zip codes
Other Saint Johns Topics
