Skip main navigation
Sold
Street View
  • Price Unknown

    108 Waydele, Castle Hills, TX 78213

    5beds
    2,796sqft
    Single Family Residence
    Built in 1973
    0.42 Acres Lot
    $571,600 Zestimate®
    $--/sqft
    $3,501 Estimated rent

    Home value

    $571,600

    $532,000 - $617,000

    $3,501/mo

    Zestimate® history
    Loading
    Loading...

    Owner options

    List your home for rent

    $3,501/mo

    Rent Zestimate®

    Find your next renter with Zillow Rental Manager. Plus, with online applications, you can quickly screen prospective tenants – for free.

    Learn more

    $3,501/mo

    Rent Zestimate®

    Refinance and save

    Refinancing to a lower rate could help reduce your monthly payments and save thousands over the life of the loan.

    See today's rates

    Explore your selling options

    Work with a Zillow partner agent

    Leverage their expertise and Zillow's premium Showcase listings to get your home seen by more buyers.

    Get started

    List with your own agent

    Get your home in front of millions of buyers by listing it on Zillow.

    Learn how to do it

    Sell it yourself

    Take full control of how buyers see your home on Zillow by listing For Sale by Owner (FSBO).

    List your home

    What's special

    Sparkling poolCozy fireplaceSpacious two-story layoutAdditional family roomBrand-new appliancesGourmet kitchen
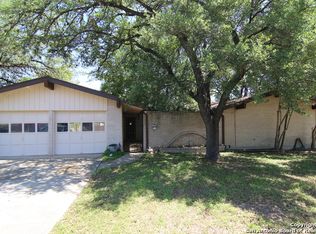
    This stunning home features 5-bedrooms, 2.5-bathrooms plus a two car garage, a formal dining with a built in sideboard, an additional family room, and a pool! It is perfectly situated in the highly sought-after Castle Hills subdivision, just minutes from North Star Mall, the San Antonio International Airport and Down Town San Antonio. Offering a spacious two-story layout with almost half an acre of land, this residence features a sparkling pool, a cozy fireplace, and a gourmet kitchen equipped with brand-new appliances and no carpet throughout. Nestled on a quiet cul-de-sac street, the home boasts a well-maintained, uniform appearance without the constraints of a HOA. A two-car garage adds convenience, making this the ideal home for those seeking both luxury and functionality in a prime location.

    Zillow last checked:

    Listing updated:

    Listed by:

    Kristy Edison TREC #685149 (210) 392-1228,

    House of Proper Realty

    Source: LERA MLS,MLS#: 1844551MLS Logo

    Facts & features

    Interior

    Bedrooms & bathrooms
    • Bedrooms: 5
    • Bathrooms: 3
    • Full bathrooms: 2
    • 1/2 bathrooms: 1
    Primary bedroom
    • Features: Walk-In Closet(s), Multi-Closets
    • Level: Upper
    • Area: 315
    • Dimensions: 15 x 21
    Bedroom 2
    • Area: 120
    • Dimensions: 12 x 10
    Bedroom 3
    • Area: 130
    • Dimensions: 13 x 10
    Bedroom 4
    • Area: 130
    • Dimensions: 13 x 10
    Bedroom 5
    • Area: 100
    • Dimensions: 10 x 10
    Primary bathroom
    • Features: Shower Only
    • Area: 90
    • Dimensions: 9 x 10
    Dining room
    • Area: 90
    • Dimensions: 10 x 9
    Family room
    • Area: 143
    • Dimensions: 13 x 11
    Kitchen
    • Area: 120
    • Dimensions: 10 x 12
    Living room
    • Area: 180
    • Dimensions: 15 x 12
    Heating
    • 2 Units, Natural Gas
    Cooling
    • Two Central
    Appliances
    • Included: Range, Disposal, Dishwasher, Plumbed For Ice Maker, Water Softener Owned, Vented Exhaust Fan, Electric Water Heater, Electric Cooktop
    • Laundry: Main Level, Laundry Room, Washer Hookup, Dryer Connection
    Features
    • Two Living Area, Separate Dining Room, Eat-in Kitchen, Two Eating Areas, Pantry, Utility Room Inside, Secondary Bedroom Down, 1st Floor Lvl/No Steps, High Ceilings, Open Floorplan, Walk-In Closet(s), Ceiling Fan(s), Chandelier
    • Flooring: Vinyl
    • Has basement: No
    • Number of fireplaces: 1
    • Fireplace features: One, Living Room, Wood Burning, Gas Starter, Stone/Rock/Brick
    Interior area
    • Total interior livable area: 2,796 sqft

    Property

    Parking
    • Total spaces: 2
    • Parking features: Two Car Garage
    • Garage spaces: 2
    Features
    • Levels: Two
    • Stories: 2
    • Exterior features: Sprinkler System, Rain Gutters
    • Has private pool: Yes
    • Pool features: In Ground
    • Fencing: Privacy
    Lot
    • Size: 0.42 Acres
    • Features: Cul-De-Sac, 1/4 - 1/2 Acre, Level, Curbs, Sidewalks
    • Residential vegetation: Mature Trees, Mature Trees (ext feat)
    Details
    • Parcel number: 056820000370

    Construction

    Type & style
    • Home type: SingleFamily
    • Property subtype: Single Family Residence
    Materials
    • Brick, 4 Sides Masonry
    • Foundation: Slab
    • Roof: Composition
    Condition
    • As-Is,Pre-Owned
    • New construction: No
    • Year built: 1973

    Utilities & green energy

    • Electric: CPS
    • Gas: CPS
    • Sewer: SAWS
    • Water: SAWS

    Community & neighborhood

    Security
    • Security features: Smoke Detector(s)
    Community
    • Community features: None
    Location
    • Region: Castle Hills
    • Subdivision: Castle Hills

    Other

    Other facts
    • Listing terms: Conventional,FHA,VA Loan,Cash
    • Road surface type: Paved

    Price history

    DateEventPrice
    3/25/2025Sold--
    Source: LERA MLS #1844551 Report a problem
    3/9/2025Pending sale$585,500$209/sqft
    Source: LERA MLS #1844551 Report a problem
    2/26/2025Contingent$585,500$209/sqft
    Source: LERA MLS #1844551 Report a problem
    2/23/2025Listed for sale$585,500+40.5%$209/sqft
    Source: LERA MLS #1844551 Report a problem
    8/3/2024Listing removed--
    Source: LERA MLS #1797681 Report a problem
    8/1/2024Listed for sale$416,800+54.4%$149/sqft
    Source: LERA MLS #1797681 Report a problem
    2/27/2015Sold--
    Source: LERA MLS #1087941 Report a problem
    2/1/2015Price change$269,900-1.8%$97/sqft
    Source: Keller Williams - Heritage #1087941 Report a problem
    1/21/2015Price change$274,900-7.1%$98/sqft
    Source: Keller Williams - Heritage #1087941 Report a problem
    11/16/2014Listed for sale$295,900$106/sqft
    Source: Keller Williams Heritage #1087941 Report a problem

    Public tax history

    YearProperty taxesTax assessment
    2025$9,334 +23.5%$405,000
    2024$7,555 -16.7%$405,000 +2.5%
    2023$9,075 $395,000 +0.9%
    2022-- $391,370 +18.6%
    2021$7,728 $330,000 +1.6%
    2020$7,728 +3.4%$324,740 +2.7%
    2019$7,477 $316,129 +10%
    2018$7,477 +9.7%$287,390 +2.9%
    2017$6,818 +9.5%$279,400 +10%
    2016$6,226 +104.3%$254,000 +7.3%
    2015$3,047 $236,632 +10%
    2014$3,047 $215,120 -0.5%
    2013-- $216,280 -3.3%
    2012-- $223,760 -1.1%
    2011-- $226,320 -1.8%
    2010-- $230,520 +0.8%
    2009-- $228,630 +1.6%
    2008-- $225,072 -6.2%
    2007-- $239,990 +13.2%
    2006-- $212,030 +25.4%
    2005-- $169,100
    2004-- --
    2003-- --
    2002-- --
    2001-- --
    2000-- --

    Find assessor info on the county website

    Neighborhood: 78213

    Nearby schools

    GreatSchools rating
    Schools provided by the listing agent
    • Elementary: Jackson Keller
    • Middle: Nimitz
    • High: Lee
    • District: North East I.S.D.

    Source: LERA MLS. This data may not be complete. We recommend contacting the local school district to confirm school assignments for this home.

    Get a cash offer in 3 minutes
    Find out how much your home could sell for in as little as 3 minutes with a no-obligation cash offer.
    Estimated market value
    $571,600
    Get a cash offer in 3 minutes
    Find out how much your home could sell for in as little as 3 minutes with a no-obligation cash offer.
    Estimated market value
    $571,600