Prepare to be IMPRESSED! Welcome to 108 Weaver Drive, a true showpiece in Marlton’s highly desirable Tanglewood community — where modern luxury meets effortless convenience. This 3-bedroom, 2.5-bath home has been recently renovated with an abundance of high-end upgrades including a newer roof (2020), modernized kitchen (2025), updated bathrooms (2025), new laminate flooring on the main floor (2025), and fresh paint all throughout! As you enter you will be greeted with a spacious living room, upscale powder room, and dining room enhanced with recessed lighting and crown molding. In the two story family room discover a bright, open-concept layout flooded with natural light from expansive windows. The kitchen is a showstopper, featuring sleek quartz countertops, modern cabinetry, subway tile backsplash, and brand-new stainless steel appliances (except the refrigerator). This kitchen flows seamlessly into the spacious family room ideal for entertaining or relaxing under the home’s soaring high ceilings accompanied with a gas fireplace! Upstairs, you will find beautiful true hardwood floors. Retreat to the spacious primary suite, leading to the tastefully renovated bath with dual sinks, custom-tiled walk-in shower framed with glass doors, and a deep soaking tub. Upstairs you will also find the conveniently located laundry room, two more oversized bedrooms with ceiling fans, and a beautifully updated hall bath with timeless appeal. Situated on a quiet cul-de-sac, this home offers privacy and peace of mind — an ideal setting for families and outdoor play. Beyond the walls, Tanglewood offers one of Marlton’s most coveted locations — tree-lined streets, friendly neighbors, top-rated schools, and easy access to Routes 70, 73, and 295 for effortless commutes to Philadelphia or the Shore. Don’t wait — schedule your showing today and experience the “wow” factor of 108 Weaver Drive in person.
Sold for $483,000
$483,000
108 Weaver Dr, Marlton, NJ 08053
3beds
2,097sqft
Townhouse
Built in 2001
3,027 Square Feet Lot
$489,000 Zestimate®
$230/sqft
$3,366 Estimated rent
Home value
$489,000
$445,000 - $538,000
$3,366/mo
Zestimate® history
Owner options
List your home for rent
$3,366/mo
Rent Zestimate®
Find your next renter with Zillow Rental Manager. Plus, with online applications, you can quickly screen prospective tenants – for free.
$3,366/mo
Rent Zestimate®
Refinance and save
$3,728/mo
Est. payment
Refinancing to a lower rate could help reduce your monthly payments and save thousands over the life of the loan.
$3,728/mo
Est. payment
Explore your selling options
Work with a Zillow partner agent
Leverage their expertise and Zillow's premium Showcase listings to get your home seen by more buyers.
Get startedList with your own agent
Get your home in front of millions of buyers by listing it on Zillow.
Learn how to do itSell it yourself
Take full control of how buyers see your home on Zillow by listing For Sale by Owner (FSBO).
List your homeWhat's special
Gas fireplaceModern cabinetryBeautifully updated hall bathTrue hardwood floorsModernized kitchenCrown moldingExpansive windows
Zillow last checked:
Listing updated:
Listed by:
Thomas Madorno 856-287-3388,
EXP Realty, LLC
Bought with:
Jeffrey Amsden, 0456089
EXP Realty, LLC
Source: Bright MLS,MLS#: NJBL2097946
Facts & features
Interior
Bedrooms & bathrooms
- Bedrooms: 3
- Bathrooms: 3
- Full bathrooms: 2
- 1/2 bathrooms: 1
- Main level bathrooms: 1
Rooms
- Room types: Living Room, Dining Room, Primary Bedroom, Bedroom 2, Kitchen, Family Room, Bedroom 1, Attic
Primary bedroom
- Level: Upper
- Area: 216 Square Feet
- Dimensions: 18 X 12
Primary bedroom
- Features: Walk-In Closet(s)
- Level: Unspecified
Bedroom 1
- Level: Upper
- Area: 130 Square Feet
- Dimensions: 13 X 10
Bedroom 2
- Level: Upper
- Area: 130 Square Feet
- Dimensions: 13 X 10
Other
- Features: Attic - Access Panel
- Level: Unspecified
Dining room
- Level: Main
- Area: 182 Square Feet
- Dimensions: 14 X 13
Family room
- Level: Main
- Area: 221 Square Feet
- Dimensions: 17 X 13
Kitchen
- Features: Kitchen - Gas Cooking
- Level: Main
- Area: 110 Square Feet
- Dimensions: 11 X 10
Living room
- Features: Fireplace - Other
- Level: Main
- Area: 234 Square Feet
- Dimensions: 18 X 13
Heating
- Forced Air, Natural Gas
Cooling
- Central Air, Electric
Appliances
- Included: Microwave, Dishwasher, Oven/Range - Gas, Refrigerator, Stainless Steel Appliance(s), Washer, Dryer, Gas Water Heater
- Laundry: Upper Level
Features
- Primary Bath(s), Ceiling Fan(s), Soaking Tub, Bathroom - Stall Shower, Bathroom - Tub Shower, Breakfast Area, Open Floorplan, Kitchen Island, Combination Kitchen/Living, Upgraded Countertops
- Has basement: No
- Number of fireplaces: 1
- Fireplace features: Gas/Propane
Interior area
- Total structure area: 2,097
- Total interior livable area: 2,097 sqft
- Finished area above ground: 2,097
- Finished area below ground: 0
Property
Parking
- Total spaces: 2
- Parking features: Inside Entrance, Driveway, Attached, Other
- Attached garage spaces: 1
- Uncovered spaces: 1
Accessibility
- Accessibility features: None
Features
- Levels: Two
- Stories: 2
- Patio & porch: Patio
- Pool features: None
Lot
- Size: 3,027 Square Feet
Details
- Additional structures: Above Grade, Below Grade
- Parcel number: 1300018 0200038
- Zoning: AH-1
- Special conditions: Standard
Construction
Type & style
- Home type: Townhouse
- Architectural style: Contemporary
- Property subtype: Townhouse
Materials
- Stucco, Stone
- Foundation: Slab
Condition
- Excellent,Very Good
- New construction: No
- Year built: 2001
Details
- Builder model: CRESTMONT
Utilities & green energy
- Sewer: Public Sewer
- Water: Public
- Utilities for property: Cable Connected
Community & HOA
Community
- Subdivision: Tanglewood
HOA
- Has HOA: Yes
- Services included: Common Area Maintenance
- HOA fee: $335 semi-annually
- HOA name: COURTS AT TANGLEWOOD
Location
- Region: Marlton
- Municipality: EVESHAM TWP
Financial & listing details
- Price per square foot: $230/sqft
- Tax assessed value: $266,000
- Annual tax amount: $9,083
- Date on market: 10/24/2025
- Listing agreement: Exclusive Right To Sell
- Listing terms: Cash,Conventional,VA Loan,FHA
- Inclusions: All Existing Appliances
- Ownership: Fee Simple
Price history
| Date | Event | Price |
|---|---|---|
| 1/2/2026 | Sold | $483,000-3.4%$230/sqft |
Source:  Bright MLS #NJBL2097946 Report a problem Bright MLS #NJBL2097946 Report a problem | ||
| 12/9/2025 | Pending sale | $499,900$238/sqft |
Source: Bright MLS #NJBL2097946 Report a problem | ||
| 12/1/2025 | Contingent | $499,900$238/sqft |
Source: Bright MLS #NJBL2097946 Report a problem | ||
| 10/24/2025 | Listed for sale | $499,900+57.4%$238/sqft |
Source: Bright MLS #NJBL2097946 Report a problem | ||
| 5/1/2006 | Sold | $317,500+76%$151/sqft |
Source: Public Record Report a problem | ||
| 6/15/2001 | Sold | $180,380$86/sqft |
Source: Public Record Report a problem | ||
Public tax history
| Year | Property taxes | Tax assessment |
|---|---|---|
| 2025 | $9,084 +6.3% | $266,000 |
| 2024 | $8,547 | $266,000 |
| 2023 | -- | $266,000 |
| 2022 | $8,164 +2.4% | $266,000 |
| 2021 | $7,972 +2.1% | $266,000 |
| 2020 | $7,804 +1.4% | $266,000 |
| 2019 | $7,695 +1.2% | $266,000 |
| 2018 | $7,605 +2.5% | $266,000 |
| 2017 | $7,419 +1.8% | $266,000 |
| 2016 | $7,288 +2.9% | $266,000 |
| 2015 | $7,081 +1.4% | $266,000 |
| 2014 | $6,983 +0.4% | $266,000 |
| 2013 | $6,956 | $266,000 +49.1% |
| 2003 | -- | $178,400 |
Find assessor info on the county website
Neighborhood: Marlton
Nearby homes
- $479,9003 bd3 ba2k sqft106 Weaver Dr, Marlton, NJ 08053Sold
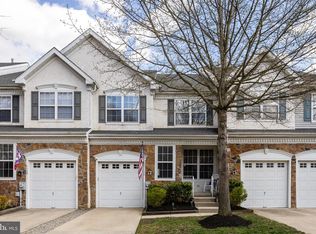
- $561,600-- bd-- ba2.2k sqft110 Weaver Dr, Marlton, NJ 08053Off Market
- $519,9003 bd2 ba2.2k sqft104 Weaver Dr, Marlton, NJ 08053Off Market
- $568,300-- bd-- ba2.2k sqft102 Weaver Dr, Marlton, NJ 08053Off Market
- $542,7003 bd2 ba2.2k sqft15 Ross Way, Marlton, NJ 08053Off Market
- $556,600-- bd-- ba2.2k sqft17 Ross Way, Marlton, NJ 08053Off Market
- $472,0003 bd4 ba2.2k sqft19 Ross Way, Marlton, NJ 08053Sold
- $513,0003 bd3 ba2k sqft100 Weaver Dr, Marlton, NJ 08053Off Market
Nearby schools
GreatSchools rating
- 5/10H.L. Beeler Elementary SchoolGrades: K-5Distance: 1.1 mi
- 6/10Frances Demasi Middle SchoolGrades: 6-8Distance: 1.5 mi
- 6/10Cherokee High SchoolGrades: 9-12Distance: 1.8 mi
Schools provided by the listing agent
- Elementary: Evesham
- Middle: Evesham
- High: Cherokee
- District: Evesham Township
Source: Bright MLS. This data may not be complete. We recommend contacting the local school district to confirm school assignments for this home.
Get a cash offer in 3 minutes
Find out how much your home could sell for in as little as 3 minutes with a no-obligation cash offer.
Estimated market value
$489,000
Get a cash offer in 3 minutes
Find out how much your home could sell for in as little as 3 minutes with a no-obligation cash offer.
Estimated market value
$489,000
Nearby cities
Nearby neighborhoods
Nearby zip codes
Other Evesham Township Topics
- Apartments for Rent in 08053
- Houses for Sale in 08053
- Houses for Rent in 08053
- 08053 Real Estate
- Evesham Township Condos
- Houses for Sale in Evesham Township
- Newest Listings in Evesham Township
- Evesham Township Home Values
- Evesham Township Real Estate Agents
- Evesham Township Refinance
- Evesham Township Mortgage Rates
