Skip main navigation
Sold for $209,000
  • $209,000

    108 Webster St, Glencoe, KY 41046

    3beds
    1,680sqft
    Single Family Residence, Residential
    Built in 1988
    0.43 Acres Lot
    $211,500 Zestimate®
    $124/sqft
    $1,702 Estimated rent

    Home value

    $211,500

    Estimated sales range

    Not available

    $1,702/mo

    Zestimate® history
    Loading
    Loading...

    Owner options

    List your home for rent

    $1,702/mo

    Rent Zestimate®

    Find your next renter with Zillow Rental Manager. Plus, with online applications, you can quickly screen prospective tenants – for free.

    Learn more

    $1,702/mo

    Rent Zestimate®

    Refinance and save

    $1,362/mo

    Est. payment

    Refinancing to a lower rate could help reduce your monthly payments and save thousands over the life of the loan.

    See today's rates

    $1,362/mo

    Est. payment

    Explore your selling options

    Work with a Zillow partner agent

    Leverage their expertise and Zillow's premium Showcase listings to get your home seen by more buyers.

    Get started

    List with your own agent

    Get your home in front of millions of buyers by listing it on Zillow.

    Learn how to do it

    Sell it yourself

    Take full control of how buyers see your home on Zillow by listing For Sale by Owner (FSBO).

    List your home

    What's special

    Nearly half an acreAdjoining dining areaPrivate primary suiteLarge garden tubWell-appointed eat-in kitchenAbundant cabinetryAmple storage
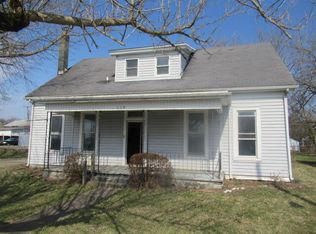
    Beautifully maintained and full of timeless charm, this inviting ranch home offers the perfect blend of comfort, space, and functionality. Featuring 3 bedrooms and 2 full baths, the home welcomes you with soaring ceilings and a thoughtfully designed layout that offers both definition and flow between living spaces. The spacious living room flows seamlessly into the well-appointed eat-in kitchen, complete with abundant cabinetry, ample storage, and a convenient planning desk, perfect for staying organized. The adjoining dining area creates an ideal setting for gatherings both large and small. The private primary suite is a true retreat, showcasing a large garden tub, walk-in closet, and plenty of room to unwind. Both additional bedrooms also feature walk-in closets, providing exceptional storage throughout. Situated on nearly half an acre, the outdoor space offers endless possibilities, complete with a shed, carport, and a separate 1-car garage for added convenience. This home combines classic appeal with practical features, making it a must-see for buyers seeking comfort, space, and versatility.

    Zillow last checked:

    Listing updated:

    Listed by:

    The Berens Team 859-663-8464,

    Keller Williams Realty Service

    Bought with:

    Mandy Kinley, 279147

    Coldwell Banker Realty FM

    Source: NKMLS,MLS#: 640838MLS Logo

    Facts & features

    Interior

    Bedrooms & bathrooms
    • Bedrooms: 3
    • Bathrooms: 2
    • Full bathrooms: 2
    Primary bedroom
    • Features: Walk-In Closet(s), Bath Adjoins, Ceiling Fan(s), Luxury Vinyl Flooring
    • Level: First
    • Area: 280
    • Dimensions: 20 x 14
    Bedroom 2
    • Features: Walk-In Closet(s), Ceiling Fan(s), Luxury Vinyl Flooring
    • Level: First
    • Area: 130
    • Dimensions: 10 x 13
    Bedroom 3
    • Features: Walk-In Closet(s), Ceiling Fan(s), Luxury Vinyl Flooring
    • Level: First
    • Area: 140
    • Dimensions: 10 x 14
    Bathroom 2
    • Features: Full Finished Bath, Luxury Vinyl Flooring
    • Level: First
    • Area: 50
    • Dimensions: 5 x 10
    Dining room
    • Features: Ceiling Fan(s), Luxury Vinyl Flooring
    • Level: First
    • Area: 272
    • Dimensions: 16 x 17
    Kitchen
    • Features: Planning Desk, Eat-in Kitchen, Luxury Vinyl Flooring
    • Level: First
    • Area: 156
    • Dimensions: 12 x 13
    Laundry
    • Features: Walk-Out Access, Built-in Features, Luxury Vinyl Flooring
    • Level: First
    • Area: 90
    • Dimensions: 9 x 10
    Living room
    • Features: Walk-Out Access, Ceiling Fan(s), Luxury Vinyl Flooring
    • Level: First
    • Area: 432
    • Dimensions: 16 x 27
    Primary bath
    • Features: Soaking Tub, Luxury Vinyl Flooring
    • Level: First
    • Area: 49
    • Dimensions: 7 x 7
    Heating
    • Forced Air
    Cooling
    • Central Air
    Appliances
    • Included: Electric Oven, Electric Range, Dishwasher, Refrigerator
    • Laundry: Laundry Room, Main Level
    Features
    • Walk-In Closet(s), Eat-in Kitchen, Ceiling Fan(s), High Ceilings, Master Downstairs
    • Windows: Vinyl Clad Window(s)
    Interior area
    • Total structure area: 1,680
    • Total interior livable area: 1,680 sqft

    Property

    Parking
    • Total spaces: 2
    • Parking features: Carport, Driveway
    • Has carport: Yes
    • Has uncovered spaces: Yes
    Features
    • Levels: One
    • Stories: 1
    • Patio & porch: Deck, Porch
    • Fencing: Chain Link
    Lot
    • Size: 0.43 Acres
    • Features: Level
    Details
    • Parcel number: 25A0313

    Construction

    Type & style
    • Home type: SingleFamily
    • Architectural style: Ranch
    • Property subtype: Single Family Residence, Residential
    Materials
    • Vinyl Siding
    • Foundation: Block
    • Roof: Metal
    Condition
    • New construction: No
    • Year built: 1988

    Utilities & green energy

    • Sewer: Public Sewer
    • Water: Public
    • Utilities for property: Sewer Available, Water Available

    Community & neighborhood

    Location
    • Region: Glencoe

    Price history

    DateEventPrice
    5/4/2026Sold$209,000+4.5%$124/sqft
    Source: NKMLS #640838 Report a problem
    3/28/2026Pending sale$200,000$119/sqft
    Source: NKMLS #640838 Report a problem
    3/24/2026Listed for sale$200,000+263.6%$119/sqft
    Source: NKMLS #640838 Report a problem
    12/1/2000Sold$55,000$33/sqft
    Source: Agent Provided Report a problem

    Public tax history

    YearProperty taxesTax assessment
    2024$415 -0.7%$85,400
    2023$419 -13.4%$85,400
    2022$483 -0.7%$85,400
    2021$487 +34.5%$85,400 +22%
    2018$362 -53.5%$70,000
    2017$778 $70,000
    2016$778 $70,000
    2014$778 $70,000
    2011$778 $70,000

    Find assessor info on the county website

    Neighborhood: 41046

    Nearby schools

    GreatSchools rating
    Schools provided by the listing agent
    • Elementary: Gallatin County Elementary
    • Middle: Gallatin County Middle School
    • High: Gallatin County High

    Source: NKMLS. This data may not be complete. We recommend contacting the local school district to confirm school assignments for this home.

    Get pre-qualified for a loan
    At Zillow Home Loans, we can pre-qualify you in as little as 5 minutes with no impact to your credit score.

    An equal housing lender. NMLS #10287.