If you've been searching for the best combination of space, updates, condition, and price, this home deserves a spot at the top of your list. Opportunities to purchase a home offering this much finished living space and so many updates at this price point are hard to find. This beautifully updated brick ranch featuring an almost completely finished walkout basement and a functional layout with space for everyone. The main level offers fresh paint, updated light fixtures, new blinds, and an inviting kitchen complete with custom cabinetry, granite countertops, and ample workspace. Step onto the back deck and enjoy peaceful views of the private tree-lined backyard. The main floor includes three spacious bedrooms and two full bathrooms, providing comfortable everyday living. Downstairs, the walkout basement expands your living space with a large open recreation area that's perfect for a home theater, game room, fitness area, or family gathering space. You'll also find a bonus room with a walk-in closet and an updated full bathroom, plus an additional room ideal for a home office or hobby space. A dedicated laundry room adds convenience and extra storage. Conveniently located just off Vine Street, this home offers quick access to Elizabethtown, Brandenburg, Fort Knox, and an easy commute to Louisville. With its blend of modern updates, flexible living space, and desirable location, this home is ready for its next owner.
For sale
$229,900
108 Wedgewood Ct, Radcliff, KY 40160
4beds
2,196sqft
Single Family Residence
Built in 1988
0.34 Acres Lot
$221,500 Zestimate®
$105/sqft
$-- HOA
What's special
Beautifully updated brick ranchFresh paintInviting kitchenLarge open recreation areaBack deckAmple workspaceUpdated light fixtures
- 43 days
- 475
- 59
Likely to sell faster than
Zillow last checked:
Listing updated:
Listed by:
Sarah B Heck 270-734-6557,
KELLER WILLIAMS HEARTLAND
Source: HKMLS,MLS#: HK2603016
Facts & features
Interior
Bedrooms & bathrooms
- Bedrooms: 4
- Bathrooms: 3
- Full bathrooms: 3
- Main level bathrooms: 2
- Main level bedrooms: 3
Rooms
- Room types: Bonus Room, Family Room
Primary bedroom
- Level: Main
Bedroom 2
- Level: Main
Bedroom 3
- Level: Main
Bedroom 4
- Level: Basement
Primary bathroom
- Level: Main
Bathroom
- Features: Tub/Shower Combo
Basement
- Area: 1188
Heating
- Furnace, Heat Pump, Electric
Cooling
- Heat Pump
Appliances
- Included: Dishwasher, Range/Oven, Electric Range, Refrigerator, Electric Water Heater
- Laundry: Laundry Room
Features
- Ceiling Fan(s), Kitchen/Dining Combo
- Flooring: Tile, Vinyl
- Basement: Finished-Partial,Full,Walk-Out Access
- Has fireplace: No
- Fireplace features: None
Interior area
- Total structure area: 2,196
- Total interior livable area: 2,196 sqft
Property
Parking
- Parking features: None
Accessibility
- Accessibility features: None
Features
- Patio & porch: Deck
- Fencing: None
Lot
- Size: 0.34 Acres
- Features: Cul-De-Sac
Details
- Parcel number: 1403004054
Construction
Type & style
- Home type: SingleFamily
- Architectural style: Ranch
- Property subtype: Single Family Residence
Materials
- Brick
- Foundation: Concrete Perimeter
- Roof: Shingle
Condition
- New Construction
- New construction: No
- Year built: 1988
Utilities & green energy
- Sewer: City
- Water: County
Community & HOA
Community
- Security: Smoke Detector(s)
- Subdivision: Rainbow Village
Location
- Region: Radcliff
Financial & listing details
- Price per square foot: $105/sqft
- Tax assessed value: $145,500
- Annual tax amount: $1,387
- Price range: $229.9K - $229.9K
- Date on market: 7/21/2026
Estimated market value
$221,500
$210,000 - $233,000
$2,048/mo
Price history
| Date | Event | Price |
|---|---|---|
| 7/21/2026 | Listed for sale | $229,900-11.4%$105/sqft |
Source:  HKMLS #HK2603016 Report a problem HKMLS #HK2603016 Report a problem | ||
| 7/16/2026 | Listing removed | $259,500$118/sqft |
Source: HKMLS #HK25003890 Report a problem | ||
| 9/12/2025 | Listed for sale | $259,500+79%$118/sqft |
Source: HKMLS #HK25003890 Report a problem | ||
| 10/25/2023 | Listing removed | -- |
Source: Zillow Rentals Report a problem | ||
| 10/13/2023 | Price change | $1,755-2.8%$1/sqft |
Source: Zillow Rentals Report a problem | ||
| 9/27/2023 | Listed for rent | $1,805$1/sqft |
Source: Zillow Rentals Report a problem | ||
| 9/20/2019 | Sold | $145,000$66/sqft |
Source:  Metro Search Inc. LLC DBA Apex MLS #1536623 Report a problem Metro Search Inc. LLC DBA Apex MLS #1536623 Report a problem | ||
| 8/20/2019 | Pending sale | $145,000$66/sqft |
Source: RE/MAX Premier Properties #1536623 Report a problem | ||
| 8/13/2019 | Price change | $145,000-3.3%$66/sqft |
Source: RE/MAX Premier Properties #1536623 Report a problem | ||
| 7/3/2019 | Listed for sale | $149,900+29.3%$68/sqft |
Source: RE/MAX Premier Properties #1536623 Report a problem | ||
| 9/21/2007 | Sold | $115,900+19.5%$53/sqft |
Source: Public Record Report a problem | ||
| 2/28/2005 | Sold | $97,000$44/sqft |
Source: Public Record Report a problem | ||
Public tax history
| Year | Property taxes | Tax assessment |
|---|---|---|
| 2025 | $1,387 -0.7% | $145,500 |
| 2024 | $1,396 | $145,500 +0.3% |
| 2023 | $1,396 | $145,000 |
| 2022 | $1,396 | $145,000 |
| 2021 | $1,396 | $145,000 |
| 2020 | -- | $145,000 +22.9% |
| 2019 | -- | $118,000 |
| 2018 | -- | $118,000 |
| 2017 | -- | $118,000 |
| 2016 | -- | $118,000 +1.8% |
| 2015 | -- | $115,900 |
| 2012 | $1,012 | $115,900 |
| 2010 | -- | $115,900 |
| 2009 | -- | $115,900 |
Find assessor info on the county website
Monthly payment
Est. payment
Payment breakdown
Explore the cost of this home by adjusting the details. Changes won't be saved.Climate risks
Neighborhood: 40160
Similar homes
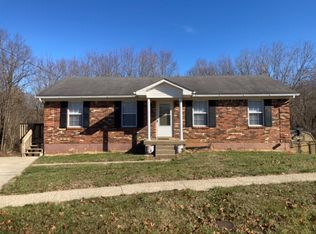
- $228,4004 bd2 ba1.7k sqft316 Indiana Trl, Radcliff, KY 40160For Sale
 MLS ID #1720340, GudenkaufTeam, RE/MAX Advantage +. Metro Search Inc. LLC DBA Apex MLS
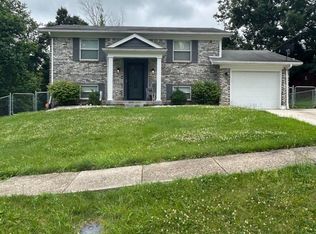
 - $224,9003 bd2 ba1.1k sqft2604 Northern Rd, Radcliff, KY 40160For Sale
 MLS ID #HK2602505, Russell E Morse, JANES REALTY GROUP, INC.. HKMLS
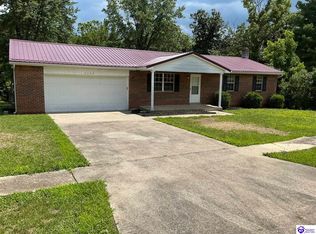
 - $234,9003 bd2 ba1.4k sqft519 Wyandot Ct, Radcliff, KY 40160For Sale
 MLS ID #HK2602669, Rachel Johnson, RENEE DOBSON REALTY GROUP, LLC. HKMLS
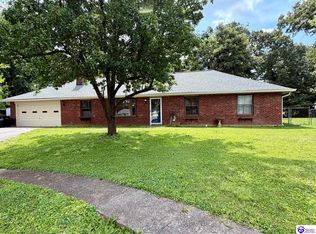
 - $235,0003 bd2 ba1.8k sqft278 Redmar Ln, Radcliff, KY 40160For Sale
 MLS ID #HK2603227, Ena Koellish, The K Group Real Estate, LLC. HKMLS
 - $178,0004 bd3 ba2.5k sqft114 Amanda Ct, Radcliff, KY 40160For SaleMLS ID #1726383, Tk Price, 85W Real Estate. Metro Search Inc. LLC DBA Apex MLS
- $219,0004 bd2 ba1.8k sqft2560 Vonoa Dr, Radcliff, KY 40160For SaleMLS ID #1706635, Vickie Grimes, Real Estate Kentucky, Inc.. Metro Search Inc. LLC DBA Apex MLS
- $265,0003 bd2 ba1.4k sqft679 Cherrywood Dr, Radcliff, KY 40160For SaleMLS ID #1724347, Paula Jones, Cedar Hill Properties. Metro Search Inc. LLC DBA Apex MLS
- $184,9004 bd2 ba1.2k sqft918 Austin Dr, Radcliff, KY 40160For SaleMLS ID #1723235, Rachel Brantingham, Keller Williams Heartland. Metro Search Inc. LLC DBA Apex MLS
