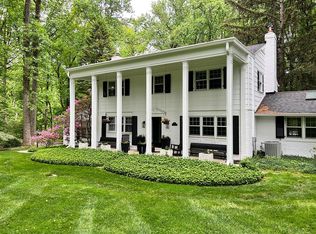
Privacy abounds this true Chester County Charmer! Located on a secluded cul de sac in Chadds Ford this delightful colonial has been well maintained and updated. A warm welcoming foyer opens into the office/living room complete with built-in shelving and fireplace. The large dining room is perfect for entertaining and walks right into the large bright, gorgeous eat in kitchen with granite countertops, an incredible island, two dishwashers, Wolf 6 burner stove and two ovens, and sub zero refrigerator. There is plenty of room for gatherings with the large sunken family room with exposed beams, wood burning brick fireplace that walks out to the brick patio. The first floor is complete with a wonderful sunroom/playroom with access to the back yard, large laundry room and walk in pantry and powder room. The second floor offers a lovely owners suite with updated full bath and three additional bedrooms all with built-in shelving and cabinetry and ample closet space including a cedar closet in the hall and a full bath that has been updated. Hardwood floors throughout the first and second floor! The lower level is great for a workout space or playroom. Whole house generator! Located in Chadds Ford with a convenient location and easy commute to Philadelphia, West Chester and Wilmington – close to shopping, restaurants, Longwood Gardens, nature preserves, and museums. This charming home is spacious and cozy and has been well cared for and updated- a great opportunity awaits!
Sold for $980,000
Street View
$980,000
108 Wedgewood Dr, Chadds Ford, PA 19317
4beds
3,482sqft
Single Family Residence
Built in 1961
2 Acres Lot
$1,138,700 Zestimate®
$281/sqft
$4,568 Estimated rent
Home value
$1,138,700
$1.07M - $1.22M
$4,568/mo
Zestimate® history
Owner options
List your home for rent
$4,568/mo
Rent Zestimate®
Find your next renter with Zillow Rental Manager. Plus, with online applications, you can quickly screen prospective tenants – for free.
$4,568/mo
Rent Zestimate®
Refinance and save
$5,107/mo
Est. payment
Refinancing to a lower rate could help reduce your monthly payments and save thousands over the life of the loan.
$5,107/mo
Est. payment
Explore your selling options
Work with a Zillow partner agent
Leverage their expertise and Zillow's premium Showcase listings to get your home seen by more buyers.
Get startedList with your own agent
Get your home in front of millions of buyers by listing it on Zillow.
Learn how to do itSell it yourself
Take full control of how buyers see your home on Zillow by listing For Sale by Owner (FSBO).
List your homeWhat's special
Wood burning brick fireplaceDelightful colonialLarge sunken family roomExposed beamsWhole house generatorClose to shoppingNature preserves
Zillow last checked:
Listing updated:
Listed by:
Jennifer D'Amico 610-742-8367,
Beiler-Campbell Realtors-Kennett Square
Bought with:
Jennifer Fryberger, RS315349
BHHS Fox & Roach Wayne-Devon
Source: Bright MLS,MLS#: PACT2047662
Facts & features
Interior
Bedrooms & bathrooms
- Bedrooms: 4
- Bathrooms: 3
- Full bathrooms: 2
- 1/2 bathrooms: 1
- Main level bathrooms: 1
Rooms
- Room types: Primary Bedroom
Basement
- Area: 0
Heating
- Baseboard, Oil
Cooling
- Central Air, Electric
Appliances
- Included: Dishwasher, Microwave, Built-In Range, Disposal, Six Burner Stove, Electric Water Heater
- Laundry: Main Level
Features
- Primary Bath(s), Dining Area, Built-in Features, Cedar Closet(s), Chair Railings, Crown Molding, Eat-in Kitchen, Kitchen - Gourmet, Kitchen - Table Space, Recessed Lighting, Bathroom - Stall Shower, Bathroom - Tub Shower, Upgraded Countertops, Wainscotting, Walk-In Closet(s)
- Flooring: Wood
- Windows: Stain/Lead Glass, Window Treatments
- Basement: Partial
- Number of fireplaces: 2
- Fireplace features: Brick, Wood Burning
Interior area
- Total structure area: 3,482
- Total interior livable area: 3,482 sqft
- Finished area above ground: 3,482
- Finished area below ground: 0
Property
Parking
- Total spaces: 5
- Parking features: Garage Faces Side, Inside Entrance, Driveway, Attached
- Attached garage spaces: 2
- Uncovered spaces: 3
Accessibility
- Accessibility features: None
Features
- Levels: Two
- Stories: 2
- Patio & porch: Patio
- Pool features: None
Lot
- Size: 2 Acres
Details
- Additional structures: Above Grade, Below Grade
- Parcel number: 6405 0049.1100
- Zoning: R3
- Special conditions: Standard
Construction
Type & style
- Home type: SingleFamily
- Architectural style: Colonial
- Property subtype: Single Family Residence
Materials
- Vinyl Siding, Brick, Frame, Stucco
- Foundation: Crawl Space, Slab
Condition
- New construction: No
- Year built: 1961
Utilities & green energy
- Sewer: On Site Septic
- Water: Public
Community & HOA
Community
- Subdivision: None Available
HOA
- Has HOA: No
- Services included: Unknown Fee
Location
- Region: Chadds Ford
- Municipality: PENNSBURY TWP
Financial & listing details
- Price per square foot: $281/sqft
- Tax assessed value: $308,010
- Annual tax amount: $11,326
- Date on market: 6/21/2023
- Listing agreement: Exclusive Right To Sell
- Listing terms: Conventional
- Inclusions: Washer, Dryer, Garage Refrigerator, Refrigerator In Laundry Roomgarage Shelving, Window Treatments, Shed, Humidifier In Basement- All In As Is Condition. Bed In Bedroom #3 Is Attached To The Wall And Stays With The House.
- Exclusions: Wine Refrigerator In Family Room (cabinet Is Furniture And Not Attached).
- Ownership: Fee Simple
Price history
| Date | Event | Price |
|---|---|---|
| 8/11/2023 | Sold | $980,000+11.4%$281/sqft |
Source:  Bright MLS #PACT2047662 Report a problem Bright MLS #PACT2047662 Report a problem | ||
| 6/24/2023 | Pending sale | $879,900$253/sqft |
Source: Bright MLS #PACT2047662 Report a problem | ||
| 6/21/2023 | Listed for sale | $879,900+35.5%$253/sqft |
Source: Bright MLS #PACT2047662 Report a problem | ||
| 3/14/2006 | Sold | $649,500+31.2%$187/sqft |
Source: Public Record Report a problem | ||
| 5/9/2003 | Sold | $495,000$142/sqft |
Source: Public Record Report a problem | ||
Public tax history
| Year | Property taxes | Tax assessment |
|---|---|---|
| 2025 | $12,094 +1.6% | $308,010 |
| 2024 | $11,905 +1.7% | $308,010 |
| 2023 | $11,702 +3.3% | $308,010 |
| 2022 | $11,326 +2.1% | $308,010 |
| 2021 | $11,089 +234.3% | $308,010 |
| 2020 | $3,317 -68.7% | $308,010 |
| 2019 | $10,586 +0.3% | $308,010 |
| 2018 | $10,555 +9900.2% | $308,010 |
| 2017 | $106 -90% | $308,010 |
| 2016 | $1,058 | $308,010 |
| 2015 | $1,058 | $308,010 |
| 2014 | $1,058 | $308,010 |
| 2013 | -- | $308,010 +14.7% |
| 2012 | -- | $268,530 +0.6% |
| 2011 | -- | $266,840 |
| 2010 | -- | $266,840 |
| 2009 | -- | $266,840 |
| 2008 | -- | $266,840 |
| 2007 | -- | $266,840 |
| 2006 | -- | $266,840 |
| 2005 | -- | $266,840 |
| 2004 | -- | $266,840 |
| 2003 | -- | $266,840 |
| 2000 | -- | $266,840 |
Find assessor info on the county website
Neighborhood: 19317
Nearby homes
- $1,087,7004 bd4 ba2.8k sqft110 Wedgewood Dr, Chadds Ford, PA 19317Off Market
- $941,3005 bd2 ba4k sqft106 Wedgewood Dr, Chadds Ford, PA 19317Off Market
- $863,6005 bd3 ba3.5k sqft107 S Fairville Rd, Chadds Ford, PA 19317Off Market
- $807,9003 bd2 ba3.4k sqft115 Wedgewood Dr, Chadds Ford, PA 19317Off Market
- $724,0004 bd3 ba2.1k sqft105 S Fairville Rd, Chadds Ford, PA 19317Sold
- $848,8004 bd2 ba2.5k sqft104 Wedgewood Dr, Chadds Ford, PA 19317Off Market
- $958,3006 bd4 ba2.8k sqft117 Wedgewood Dr, Chadds Ford, PA 19317Off Market
- $873,9004 bd4 ba2.8k sqft113 Wedgewood Dr, Chadds Ford, PA 19317Off Market
Nearby schools
GreatSchools rating
- 9/10Hillendale El SchoolGrades: K-5Distance: 1 mi
- 9/10Charles F Patton Middle SchoolGrades: 6-8Distance: 5.4 mi
- 9/10Unionville High SchoolGrades: 9-12Distance: 5.3 mi
Schools provided by the listing agent
- Elementary: Hillendale
- Middle: Charles F. Patton
- High: Unionville
- District: Unionville-chadds Ford
Source: Bright MLS. This data may not be complete. We recommend contacting the local school district to confirm school assignments for this home.
Get a cash offer in 3 minutes
Find out how much your home could sell for in as little as 3 minutes with a no-obligation cash offer.
Estimated market value
$1,138,700
Get a cash offer in 3 minutes
Find out how much your home could sell for in as little as 3 minutes with a no-obligation cash offer.
Estimated market value
$1,138,700
- Pennsylvania
- Chester County
- Chadds Ford
- 19317
- 108 Wedgewood Dr
Nearby cities
Nearby zip codes
Other Chadds Ford Topics
