Skip main navigation
Sold for $762,500
  • $762,500

    108 Weeping Willow Lane, Fairfield, CT 06825

    4beds
    1,845sqft
    Single Family Residence
    Built in 1962
    0.47 Acres Lot
    $950,500 Zestimate®
    $413/sqft
    $5,615 Estimated rent

    Home value

    $950,500

    $903,000 - $1.01M

    $5,615/mo

    Zestimate® history
    Loading
    Loading...

    Owner options

    List your home for rent

    $5,615/mo

    Rent Zestimate®

    Find your next renter with Zillow Rental Manager. Plus, with online applications, you can quickly screen prospective tenants – for free.

    Learn more

    $5,615/mo

    Rent Zestimate®

    Refinance and save

    $4,297/mo

    Est. payment

    Refinancing to a lower rate could help reduce your monthly payments and save thousands over the life of the loan.

    See today's rates

    $4,297/mo

    Est. payment

    Explore your selling options

    Work with a Zillow partner agent

    Leverage their expertise and Zillow's premium Showcase listings to get your home seen by more buyers.

    Get started

    List with your own agent

    Get your home in front of millions of buyers by listing it on Zillow.

    Learn how to do it

    Sell it yourself

    Take full control of how buyers see your home on Zillow by listing For Sale by Owner (FSBO).

    List your home

    What's special

    Rear lawnWalk-in closetEn-suite bathroomRear terraceMagnificent wall of windowsVersatile officeGleaming hardwood floors
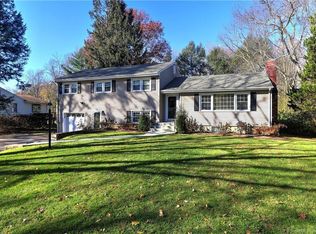
    Nestled on a cul-de-sac, this residence is on a generous, nearly half-acre plot of lush, level land primed for occupancy. The main level boasts an open floor plan, highlighted by a generously proportioned living room with a wood-burning fireplace and a magnificent wall of windows, infusing the interior with abundant natural light. Gleaming hardwood floors add a touch of elegance to the space. The updated kitchen features granite countertops, a spacious island, and stainless-steel appliances seamlessly flowing into the dining room, opening to the rear deck (28'x16'). Just off the kitchen, a few steps lead down to the inviting family room, where glass doors unveil a rear terrace and an expansive fenced backyard. On the second floor, a well-appointed hallway leads to the extensive primary bedroom, complete with an en-suite bathroom, walk-in closet, and two additional bedrooms with a shared bath. The third floor, has natural light from skylights, with a fourth bedroom and a versatile office or sitting room, adding 566 sqft of living space. The lower level of the home has an unfinished basement, laundry facilities, utilities, and ample storage. The property is complete with a heated and air-conditioned two-car garage. The yard exudes charm, with breathtaking views of the sprawling, rear lawn from the back deck and terrace. Located on Weeping Willow Lane, this residence offers proximity to Fairfield's amenities, including dining, shops, the train station, and the Merritt Parkway.

    Zillow last checked:

    Listing updated:

    Listed by:

    John Sarsen 203-253-0476,

    Compass Connecticut, LLC 203-343-0141

    Bought with:

    Alyssa Bernstein, RES.0805160

    Berkshire Hathaway NE Prop.

    Elayne Jassey

    Berkshire Hathaway NE Prop.

    Source: Smart MLS,MLS#: 170579085MLS Logo

    Facts & features

    Interior

    Bedrooms & bathrooms
    • Bedrooms: 4
    • Bathrooms: 3
    • Full bathrooms: 2
    • 1/2 bathrooms: 1
    Rooms
    • Room types: Laundry
    Primary bedroom
    • Level: Upper
    Bedroom
    • Level: Upper
    Bedroom
    • Level: Upper
    Bedroom
    • Level: Upper
    Primary bathroom
    • Level: Upper
    Bathroom
    • Level: Lower
    Bathroom
    • Level: Upper
    Dining room
    • Features: Sliders
    • Level: Main
    Family room
    • Level: Lower
    Kitchen
    • Level: Main
    Living room
    • Level: Main
    Office
    • Level: Upper
    Heating
    • Forced Air, Oil
    Cooling
    • Attic Fan, Central Air, Wall Unit(s)
    Appliances
    • Included: Electric Range, Refrigerator, Dishwasher, Washer, Dryer, Water Heater
    Features
    • Windows: Thermopane Windows
    • Basement: Full,Concrete,Garage Access,Storage Space
    • Attic: Walk-up,Access Via Hatch
    • Number of fireplaces: 1
    Interior area
    • Total structure area: 1,845
    • Total interior livable area: 1,845 sqft
    • Finished area above ground: 1,845

    Property

    Parking
    • Total spaces: 2
    • Parking features: Attached, Private, Asphalt
    • Attached garage spaces: 2
    • Has uncovered spaces: Yes
    Features
    • Levels: Multi/Split
    • Patio & porch: Deck, Patio, Porch
    • Exterior features: Lighting
    Lot
    • Size: 0.47 Acres
    • Features: Cul-De-Sac, Level
    Details
    • Additional structures: Shed(s)
    • Parcel number: 116783
    • Zoning: R3

    Construction

    Type & style
    • Home type: SingleFamily
    • Architectural style: Split Level
    • Property subtype: Single Family Residence
    Materials
    • Vinyl Siding
    • Foundation: Concrete Perimeter
    • Roof: Asphalt
    Condition
    • New construction: No
    • Year built: 1962

    Utilities & green energy

    • Sewer: Public Sewer
    • Water: Public
    Green energy
    • Energy efficient items: Ridge Vents, Windows

    Community & HOA

    Community
    • Features: Golf, Lake, Library, Park, Shopping/Mall, Stables/Riding
    • Subdivision: Stratfield
    HOA
    • Has HOA: No
    Location
    • Region: Fairfield

    Financial & listing details

    • Price per square foot: $413/sqft
    • Tax assessed value: $328,440
    • Annual tax amount: $9,035
    • Date on market: 9/1/2023

    Price history

    DateEventPrice
    8/31/2023Sold$762,500-1.6%$413/sqft
    Source: Smart MLS #170579085 Report a problem
    8/13/2023Pending sale$775,000$420/sqft
    Source: Smart MLS #170579085 Report a problem
    6/24/2023Listed for sale$775,000+3.3%$420/sqft
    Source: Smart MLS #170579085 Report a problem
    8/4/2022Sold$750,000+10.5%$407/sqft
    Source: Smart MLS #170484653 Report a problem
    6/6/2022Contingent$679,000$368/sqft
    Source: Smart MLS #170484653 Report a problem
    5/19/2022Listed for sale$679,000+36.1%$368/sqft
    Source: Smart MLS #170484653 Report a problem
    7/10/2006Sold$499,000$270/sqft
    Source: Smart MLS #98282789 Report a problem

    Public tax history

    YearProperty taxesTax assessment
    2025$9,324 +1.8%$328,440
    2024$9,163 +1.4%$328,440
    2023$9,035 +9.6%$328,440 +8.5%
    2022$8,243 +1%$302,610
    2021$8,164 -3.9%$302,610 -4.6%
    2020$8,499 $317,240
    2019$8,499 +1.6%$317,240
    2018$8,362 +2.1%$317,240
    2017$8,191 +4.8%$317,240 +0.6%
    2015$7,814 +1.6%$315,210
    2014$7,691 +2%$315,210
    2013$7,543 +6.5%$315,210
    2011$7,083 -12.3%$315,210 -24.8%
    2010$8,075 +2%$419,020
    2009$7,919 +1.7%$419,020
    2008$7,785 +6.7%$419,020
    2007$7,295 +4.4%$419,020
    2006$6,985 +24.1%$419,020 +84.6%
    2005$5,630 +6%$227,010
    2004$5,312 +8.8%$227,010
    2003$4,881 +7%$227,010 +45.4%
    2001$4,560 +85.3%$156,170
    2000$2,461 -41%$156,170
    1999$4,170 $156,170
    Find assessor info on the county website

    Neighborhood: 06825

    Nearby schools

    GreatSchools rating
    Schools provided by the listing agent
    • Elementary: North Stratfield
    • Middle: Fairfield Woods
    • High: Fairfield Warde

    Source: Smart MLS. This data may not be complete. We recommend contacting the local school district to confirm school assignments for this home.

    Get pre-qualified for a loan
    At Zillow Home Loans, we can pre-qualify you in as little as 5 minutes with no impact to your credit score.

    An equal housing lender. NMLS #10287.

    Sell for more on Zillow
    Get a Zillow Showcase℠ listing at no additional cost and you could sell for .
    $950,500
    2% more
    +$19,010
    With Zillow Showcase(estimated)
    $969,510