Skip main navigation
Sold for $379,900
  • $379,900

    108 Welcome Way, Sneads Ferry, NC 28460

    4beds
    2,251sqft
    Single Family Residence
    Built in 2018
    0.4 Acres Lot
    $390,900 Zestimate®
    $169/sqft
    $2,264 Estimated rent

    Home value

    $390,900

    $371,000 - $410,000

    $2,264/mo

    Zestimate® history
    Loading
    Loading...

    Owner options

    List your home for rent

    $2,264/mo

    Rent Zestimate®

    Find your next renter with Zillow Rental Manager. Plus, with online applications, you can quickly screen prospective tenants – for free.

    Learn more

    $2,264/mo

    Rent Zestimate®

    Refinance and save

    $2,262/mo

    Est. payment

    Refinancing to a lower rate could help reduce your monthly payments and save thousands over the life of the loan.

    See today's rates

    $2,262/mo

    Est. payment

    Explore your selling options

    Work with a Zillow partner agent

    Leverage their expertise and Zillow's premium Showcase listings to get your home seen by more buyers.

    Get started

    List with your own agent

    Get your home in front of millions of buyers by listing it on Zillow.

    Learn how to do it

    Sell it yourself

    Take full control of how buyers see your home on Zillow by listing For Sale by Owner (FSBO).

    List your home

    What's special

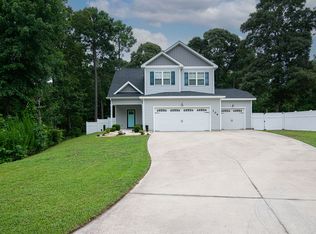
    Beautiful move in ready home in The Landing at Everett's Creek. You will love the open concept floor plan, large spacious living space, abundance of closet space and a fenced in back yard! The foyer welcomes you into the home where you will find a powder room and closet off to the left. Head straight into the family room which boasts low maintenance LVP flooring, fireplace, blinds and access to the screened back porch and yard. The family room is wide open to the casual dining space and kitchen. The kitchen is the heart of the home with a HUGE pantry, all stainless steel appliances and a large island with room for bar stools. There is a small mudroom between the kitchen and 2 car garage, perfect for kids backpacks, shoes or your pet feeding station. Upstairs you will find a huge master en suite with vaulted ceilings, dual vanities, soaking tub, walk in shower, water closet and a large walk in closet. There are 3 additional bedrooms all with good closet space, a full bathroom and laundry room completing the 2nd floor. This lovely home is just a few minutes from Topsail Island beaches, the back gate of Camp LeJeune and a short drive to Jacksonville or Wilmington. Come and see everything this home has to offer before its too late!

    Zillow last checked:

    Listing updated:

    Listed by:

    Renee L Clark 315-420-2198,

    Coldwell Banker Sea Coast Advantage

    Bought with:

    Carey Schuele, 302736

    Century 21 Coastal Advantage

    Source: Hive MLS,MLS#: 100455944MLS LogoOriginating MLS: Jacksonville Board of Realtors

    Facts & features

    Interior

    Bedrooms & bathrooms
    • Bedrooms: 4
    • Bathrooms: 3
    • Full bathrooms: 2
    • 1/2 bathrooms: 1
    Rooms
    • Room types: Living Room, Dining Room, Kitchen, Laundry, Master Bedroom, Bedroom 2, Bedroom 3, Bedroom 4
    Primary bedroom
    • Level: Upper
    • Dimensions: 12 x 18
    Bedroom 2
    • Level: Upper
    • Dimensions: 13 x 12
    Bedroom 3
    • Level: Upper
    • Dimensions: 12 x 11
    Bedroom 4
    • Level: Upper
    • Dimensions: 12 x 12
    Dining room
    • Level: Main
    • Dimensions: 12 x 8
    Kitchen
    • Level: Main
    • Dimensions: 12 x 11
    Laundry
    • Level: Upper
    • Dimensions: 6 x 8
    Living room
    • Level: Main
    • Dimensions: 16 x 21
    Heating
    • Fireplace(s), Heat Pump, Electric
    Cooling
    • Central Air, Heat Pump
    Appliances
    • Included: Electric Oven, Built-In Microwave, Refrigerator, Dishwasher
    • Laundry: Dryer Hookup, Washer Hookup, Laundry Room
    Features
    • Walk-in Closet(s), Vaulted Ceiling(s), High Ceilings, Entrance Foyer, Kitchen Island, Ceiling Fan(s), Hot Tub, Pantry, Walk-in Shower, Blinds/Shades, Walk-In Closet(s)
    • Flooring: Carpet, Laminate, Vinyl
    • Basement: None
    Interior area
    • Total structure area: 2,251
    • Total interior livable area: 2,251 sqft

    Property

    Parking
    • Total spaces: 2
    • Parking features: Concrete
    Features
    • Levels: Two
    • Stories: 2
    • Patio & porch: Covered, Deck, Porch, Screened
    • Pool features: Pool/Spa Combo
    • Fencing: Back Yard,Wood
    Lot
    • Size: 0.4 Acres
    • Features: Wetlands
    Details
    • Parcel number: 765c163
    • Zoning: R-20
    • Special conditions: Standard

    Construction

    Type & style
    • Home type: SingleFamily
    • Property subtype: Single Family Residence
    Materials
    • Vinyl Siding
    • Foundation: Slab
    • Roof: Architectural Shingle
    Condition
    • New construction: No
    • Year built: 2018

    Utilities & green energy

    • Sewer: Public Sewer
    • Water: Public
    • Utilities for property: Sewer Available, Water Available

    Community & HOA

    Community
    • Subdivision: The Landing at Everetts Creek
    HOA
    • Has HOA: Yes
    • Amenities included: Maintenance Common Areas, Management
    • HOA fee: $190 monthly
    • HOA name: CEPCO
    • HOA phone: 910-395-1500
    Location
    • Region: Sneads Ferry

    Financial & listing details

    • Price per square foot: $169/sqft
    • Tax assessed value: $299,396
    • Annual tax amount: $1,961
    • Date on market: 9/8/2025
    • Cumulative days on market: 39 days
    • Listing agreement: Exclusive Right To Sell
    • Listing terms: Cash,Conventional,FHA,VA Loan
    • Road surface type: Paved

    Price history

    DateEventPrice
    9/30/2024Sold$379,900$169/sqft
    Source: Hive MLS #100455944 Report a problem
    8/23/2024Pending sale$379,900$169/sqft
    Source: Hive MLS #100455944 Report a problem
    8/13/2024Price change$379,900-1.3%$169/sqft
    Source: Hive MLS #100455944 Report a problem
    8/4/2024Price change$385,000-1.2%$171/sqft
    Source: Hive MLS #100455944 Report a problem
    7/27/2024Price change$389,500-0.5%$173/sqft
    Source: Hive MLS #100455944 Report a problem
    7/16/2024Listed for sale$391,500+74%$174/sqft
    Source: Hive MLS #100455944 Report a problem
    2/19/2019Sold$225,000$100/sqft
    Source: Hive MLS #100112865 Report a problem

    Public tax history

    YearProperty taxesTax assessment
    2025$1,961 $299,396
    2024$1,961 $299,396
    2023$1,961 0%$299,396
    2022$1,961 +30.8%$299,396 +40.8%
    2021$1,499 $212,690
    2020$1,499 $212,690
    2019$1,499 +431.7%$212,690 +431.7%
    2018$282 $40,000
    Find assessor info on the county website

    Neighborhood: 28460

    Nearby schools

    GreatSchools rating
    Schools provided by the listing agent
    • Elementary: Dixon
    • Middle: Dixon
    • High: Dixon

    Source: Hive MLS. This data may not be complete. We recommend contacting the local school district to confirm school assignments for this home.

    Get a cash offer in 3 minutes
    Find out how much your home could sell for in as little as 3 minutes with a no-obligation cash offer.
    Estimated market value
    $390,900
    Get a cash offer in 3 minutes
    Find out how much your home could sell for in as little as 3 minutes with a no-obligation cash offer.
    Estimated market value
    $390,900