Skip main navigation
Sold for $306,500
  • $306,500

    108 Westbury Dr, Greenville, OH 45331

    3beds
    2,184sqft
    Single Family Residence
    Built in 2002
    0.41 Acres Lot
    $348,800 Zestimate®
    $140/sqft
    $1,899 Estimated rent

    Home value

    $348,800

    $331,000 - $366,000

    $1,899/mo

    Zestimate® history
    Loading
    Loading...

    Owner options

    List your home for rent

    $1,899/mo

    Rent Zestimate®

    Find your next renter with Zillow Rental Manager. Plus, with online applications, you can quickly screen prospective tenants – for free.

    Learn more

    $1,899/mo

    Rent Zestimate®

    Refinance and save

    $1,919/mo

    Est. payment

    Refinancing to a lower rate could help reduce your monthly payments and save thousands over the life of the loan.

    See today's rates

    $1,919/mo

    Est. payment

    Explore your selling options

    Work with a Zillow partner agent

    Leverage their expertise and Zillow's premium Showcase listings to get your home seen by more buyers.

    Get started

    List with your own agent

    Get your home in front of millions of buyers by listing it on Zillow.

    Learn how to do it

    Sell it yourself

    Take full control of how buyers see your home on Zillow by listing For Sale by Owner (FSBO).

    List your home

    What's special

    Gas fireplaceCozy loft areaOpen floor planWooded boundariesGreat roomExpansive back deckStriking curb appeal
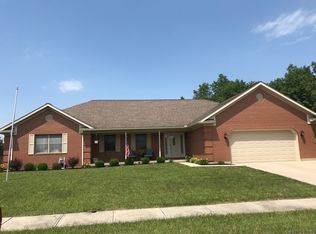
    Big news—this home is getting a BRAND NEW roof installed by GMT Roofing before closing, so you can move in with peace of mind and zero roof worries! Discover this newer-built 3 bed/2.5 bath treasure (w/ the potential of being a 4 bedroom) featuring a rare 3-car attached garage and striking curb appeal, situated on a private lot (almost 1/2 an acre!) in the Westbury Subdivision - just on the edge of town. Inside, you'll find a spacious and airy open floor plan designed for entertaining, with a massive 27x22 great room and a cozy corner stone-surround gas fireplace at its heart. The kitchen features a dining area and is a culinary delight, outfitted with newer high-end appliances/granite counters, gorgeous oak cabinetry, a large pantry, and sleek ceramic tile flooring. Additionally, a versatile main floor bonus room is ready to become a stylish home office or an elegant formal dining room. Upstairs, the comfort continues with a cozy loft area, ideal as a secondary living space, library/media room, or a potential 4th bedroom! The bedrooms are all generously sized, especially the primary suite which features a large walk-in closet and an attached full bath. A 2nd full bath w/ double vanity on the upper floor provides space for everyone. Outside, the expansive back deck provides a peaceful retreat, overlooking a beautifully landscaped yard and wooded boundaries that offer privacy and a hint of the countryside, yet with city conveniences nearby. Recent upgrades include new flooring, doors, appliances, countertops, and a great utility shed for extra storage options. The home also features an encapsulated crawlspace with a dehumidifier to maintain pristine conditions. The 3-car garage is an added luxury, providing ample storage for vehicles and more. Situated in a desirable neighborhood, this home is a perfect blend of modern comfort and scenic charm. Don't miss your chance—call today to arrange your visit and start making memories here!

    Zillow last checked:

    Listing updated:

    Listed by:

    Sue E Bowman 9375640712,

    Howard Hanna Real Estate Serv

    Bought with:

    Sue E Bowman, 2011000957

    Howard Hanna Real Estate Serv

    Source: DABR MLS,MLS#: 927120MLS LogoOriginating MLS: Dayton Area Board of REALTORS

    Facts & features

    Interior

    Bedrooms & bathrooms
    • Bedrooms: 3
    • Bathrooms: 3
    • Full bathrooms: 2
    • 1/2 bathrooms: 1
    • Main level bathrooms: 1
    Primary bedroom
    • Level: Second
    • Dimensions: 13 x 18
    Bedroom
    • Level: Second
    • Dimensions: 15 x 12
    Bedroom
    • Level: Second
    • Dimensions: 11 x 13
    Dining room
    • Level: Main
    • Dimensions: 13 x 10
    Great room
    • Level: Main
    • Dimensions: 22 x 27
    Kitchen
    • Level: Main
    • Dimensions: 16 x 14
    Laundry
    • Level: Main
    • Dimensions: 6 x 10
    Loft
    • Level: Second
    • Dimensions: 14 x 18
    Heating
    • Forced Air, Natural Gas
    Cooling
    • Central Air
    Appliances
    • Included: Dishwasher, Range, Refrigerator
    Features
    • Granite Counters, Kitchen/Family Room Combo, Pantry, Walk-In Closet(s)
    • Basement: Crawl Space
    • Number of fireplaces: 1
    • Fireplace features: One, Gas
    Interior area
    • Total structure area: 2,184
    • Total interior livable area: 2,184 sqft

    Property

    Parking
    • Total spaces: 3
    • Parking features: Attached, Garage, Garage Door Opener
    • Attached garage spaces: 3
    Features
    • Levels: Two
    • Stories: 2
    • Patio & porch: Deck, Porch
    • Exterior features: Deck, Porch, Storage
    Lot
    • Size: 0.41 Acres
    • Dimensions: 0.4114
    Details
    • Additional structures: Shed(s)
    • Parcel number: F27221227010210600
    • Zoning: Residential
    • Zoning description: Residential

    Construction

    Type & style
    • Home type: SingleFamily
    • Property subtype: Single Family Residence
    Materials
    • Brick, Vinyl Siding
    Condition
    • Year built: 2002

    Utilities & green energy

    • Water: Public
    • Utilities for property: Natural Gas Available, Sewer Available, Water Available

    Community & HOA

    Community
    • Subdivision: Westbury Sub
    HOA
    • Has HOA: No
    Location
    • Region: Greenville

    Financial & listing details

    • Price per square foot: $140/sqft
    • Tax assessed value: $299,190
    • Annual tax amount: $3,704
    • Date on market: 1/31/2025
    • Listing terms: Conventional,FHA,USDA Loan,VA Loan

    Price history

    DateEventPrice
    5/13/2025Sold$306,500+2.2%$140/sqft
    Source: DABR MLS #927120 Report a problem
    3/23/2025Pending sale$300,000$137/sqft
    Source: DABR MLS #927120 Report a problem
    3/23/2025Contingent$300,000$137/sqft
    Source: DABR MLS #927120 Report a problem
    3/13/2025Price change$300,000-6.3%$137/sqft
    Source: WRIST #1036655 Report a problem
    3/6/2025Price change$320,000-2.4%$147/sqft
    Source: WRIST #1036655 Report a problem
    2/20/2025Price change$327,999-0.6%$150/sqft
    Source: WRIST #1036655 Report a problem
    1/31/2025Listed for sale$329,9990%$151/sqft
    Source: DABR MLS #927120 Report a problem
    1/28/2025Listing removed--
    Source: Owner Report a problem
    12/29/2024Listed for sale$330,000+79.3%$151/sqft
    Source: Owner Report a problem
    5/26/2016Sold$184,000+2.2%$84/sqft
    Source: Public Record Report a problem
    5/20/2005Sold$180,000+16.1%$82/sqft
    Source: Public Record Report a problem
    12/16/2004Sold$155,000-19.9%$71/sqft
    Source: Public Record Report a problem
    8/8/2002Sold$193,500+469.1%$89/sqft
    Source: Public Record Report a problem
    2/14/2002Sold$34,000$16/sqft
    Source: Public Record Report a problem

    Public tax history

    YearProperty taxesTax assessment
    2024$3,704 +0.1%$104,720
    2023$3,699 +24.1%$104,720 +36.7%
    2022$2,980 -0.4%$76,590
    2021$2,992 -0.2%$76,590
    2020$2,999 +17.1%$76,590 +18.2%
    2019$2,560 -5%$64,780
    2018$2,694 +4.6%$64,780
    2017$2,576 $64,780 +4.3%
    2016$2,576 -0.2%$62,110
    2015$2,581 -0.1%$62,110
    2014$2,583 -0.9%$62,110
    2013$2,607 +14%$62,110
    2012$2,287 -0.2%$62,110
    2011$2,293 -11%$62,110 -15.7%
    2010$2,577 $73,680
    Find assessor info on the county website

    Neighborhood: 45331

    Nearby schools

    GreatSchools rating
    Schools provided by the listing agent
    • District: Greenville

    Source: DABR MLS. This data may not be complete. We recommend contacting the local school district to confirm school assignments for this home.

    Get pre-qualified for a loan
    At Zillow Home Loans, we can pre-qualify you in as little as 5 minutes with no impact to your credit score.

    An equal housing lender. NMLS #10287.