This stunning ranch-style home is the ultimate in comfort, style, and entertainment! Featuring a bright, open floor plan with expansive windows that frame views of your private backyard oasis, this home is move-in ready and packed with upgrades. Enjoy the spacious 28x16 game room complete with a wet bar, pool table that conveys, and plenty of room to gather. The luxurious primary suite is privately situated in a split floor plan for added privacy. The dedicated home office with elegant French doors offers the perfect remote work setup. Stylish travertine and wood-look tile flooring run throughout, while tray ceilings add architectural interest. Step outside to your resort-style backyard-complete with a sparkling in-ground pool, Kool Coat deck, tranquil waterfall, LED lighting, surround sound, and a cozy fire pit. Situated on a beautifully landscaped corner lot with a 14-zone sprinkler system, this property also features an incredible 30x40 shop with electricity and foam insulation, additional covered parking and a spacious covered patio-ideal for hobbies, entertaining, or extra storage.
Closed
Price Unknown
108 Westfield Vw, La Vernia, TX 78121
3beds
2,520sqft
Single Family Residence
Built in 2015
1.2 Acres Lot
$649,000 Zestimate®
$--/sqft
$3,876 Estimated rent
Home value
$649,000
$604,000 - $694,000
$3,876/mo
Zestimate® history
Owner options
List your home for rent
$3,876/mo
Rent Zestimate®
Find your next renter with Zillow Rental Manager. Plus, with online applications, you can quickly screen prospective tenants – for free.
$3,876/mo
Rent Zestimate®
Refinance and save
Refinancing to a lower rate could help reduce your monthly payments and save thousands over the life of the loan.
Explore your selling options
Work with a Zillow partner agent
Leverage their expertise and Zillow's premium Showcase listings to get your home seen by more buyers.
Get startedList with your own agent
Get your home in front of millions of buyers by listing it on Zillow.
Learn how to do itSell it yourself
Take full control of how buyers see your home on Zillow by listing For Sale by Owner (FSBO).
List your homeWhat's special
Dedicated home officePrivate backyard oasisSplit floor planExpansive windowsResort-style backyardTranquil waterfallCovered patio
Zillow last checked:
Listing updated:
Listed by:
Jan Boyle (210)493-3030,
Keller Williams Heritage
Bought with:
NON-MEMBER AGENT TEAM
Non Member Office
Source: Central Texas MLS,MLS#: 581517 Originating MLS: Four Rivers Association of REALTORS
Originating MLS: Four Rivers Association of REALTORSFacts & features
Interior
Bedrooms & bathrooms
- Bedrooms: 3
- Bathrooms: 3
- Full bathrooms: 2
- 1/2 bathrooms: 1
Primary bedroom
- Level: Main
- Dimensions: 17x14
Bedroom 2
- Level: Main
- Dimensions: 12x10
Bedroom 3
- Level: Main
- Dimensions: 11x10
Primary bathroom
- Level: Main
- Dimensions: 14x11
Dining room
- Level: Main
- Dimensions: 14x12
Family room
- Level: Main
- Dimensions: 28x16
Living room
- Level: Main
- Dimensions: 21x18
Office
- Level: Main
- Dimensions: 14x10
Heating
- Electric
Cooling
- Central Air, 1 Unit
Appliances
- Included: Dishwasher, Electric Cooktop, Electric Water Heater, Microwave, Plumbed For Ice Maker, Water Softener Rented, Vented Exhaust Fan, Water Heater, Built-In Oven
- Laundry: Washer Hookup, Electric Dryer Hookup, Laundry in Utility Room, Laundry Room
Features
- All Bedrooms Down, Attic, Wet Bar, Ceiling Fan(s), Carbon Monoxide Detector, Double Vanity, High Ceilings, Home Office, Jetted Tub, Multiple Living Areas, Pull Down Attic Stairs, Separate Shower, Tub Shower, Walk-In Closet(s), Window Treatments, Breakfast Bar, Eat-in Kitchen, Pantry, Solid Surface Counters, Walk-In Pantry
- Flooring: Carpet, Ceramic Tile, Stone
- Windows: Window Treatments
- Attic: Floored,Pull Down Stairs,Partially Floored
- Has fireplace: No
- Fireplace features: None
Interior area
- Total interior livable area: 2,520 sqft
Property
Parking
- Total spaces: 3
- Parking features: Garage, Garage Faces Side
- Garage spaces: 2
- Carport spaces: 1
- Covered spaces: 3
Features
- Levels: One
- Stories: 1
- Patio & porch: Covered, Deck, Porch
- Exterior features: Deck, Fire Pit, Porch, Rain Gutters, Storage
- Has private pool: Yes
- Pool features: In Ground, Private, Pool Sweep, Waterfall
- Fencing: Back Yard,Privacy,Wood
- Has view: Yes
- View description: None
- Body of water: None
Lot
- Size: 1.2 Acres
Details
- Additional structures: Storage
- Parcel number: 09520000001200
Construction
Type & style
- Home type: SingleFamily
- Architectural style: Hill Country,Ranch
- Property subtype: Single Family Residence
Materials
- Stone Veneer, Stucco
- Foundation: Slab
- Roof: Composition,Shingle
Condition
- Resale
- Year built: 2015
Utilities & green energy
- Sewer: Septic Tank
- Utilities for property: Cable Available, Electricity Available, Trash Collection Private
Community & HOA
Community
- Features: None
- Security: Prewired, Smoke Detector(s)
- Subdivision: Westfield Ranch
HOA
- Has HOA: No
Location
- Region: La Vernia
Financial & listing details
- Tax assessed value: $694,218
- Annual tax amount: $10,567
- Date on market: 6/5/2025
- Cumulative days on market: 49 days
- Listing agreement: Exclusive Right To Sell
- Listing terms: Cash,Conventional,FHA,VA Loan
- Electric utility on property: Yes
- Road surface type: Asphalt, Paved
Price history
| Date | Event | Price |
|---|---|---|
| 7/31/2025 | Sold | -- |
Source:  Central Texas MLS #581517 Report a problem Central Texas MLS #581517 Report a problem | ||
| 7/24/2025 | Pending sale | $650,000$258/sqft |
Source: Central Texas MLS #581517 Report a problem | ||
| 7/1/2025 | Contingent | $650,000$258/sqft |
Source: Central Texas MLS #581517 Report a problem | ||
| 6/5/2025 | Listed for sale | $650,000+44.4%$258/sqft |
Source: Central Texas MLS #581517 Report a problem | ||
| 8/17/2020 | Sold | -- |
Source:  LERA MLS #1468598 Report a problem LERA MLS #1468598 Report a problem | ||
| 7/25/2020 | Pending sale | $449,999$179/sqft |
Source: RE/MAX Signature #1468598 Report a problem | ||
| 7/7/2020 | Listed for sale | $449,999+18.4%$179/sqft |
Source: RE/MAX Signature #1468598 Report a problem | ||
| 7/14/2017 | Sold | -- |
Source: Agent Provided Report a problem | ||
| 1/28/2017 | Listing removed | $379,999$151/sqft |
Source: Bielefeld-Klepac, Inc., REALTO #1194715 Report a problem | ||
| 1/27/2017 | Price change | $379,999-1.3%$151/sqft |
Source: Bielefeld-Klepac, Inc., REALTO #1194715 Report a problem | ||
| 1/5/2017 | Price change | $385,000-3%$153/sqft |
Source: Bielefeld-Klepac, Inc., REALTO #1194715 Report a problem | ||
| 11/23/2016 | Price change | $397,000-0.5%$158/sqft |
Source: Bielefeld-Klepac, Inc., REALTO #1194715 Report a problem | ||
| 8/5/2016 | Listed for sale | $399,000$158/sqft |
Source: Bielefeld-Klepac, Inc., REALTO #1194715 Report a problem | ||
Public tax history
| Year | Property taxes | Tax assessment |
|---|---|---|
| 2025 | $10,567 -0.5% | $694,218 +3.8% |
| 2024 | $10,615 +10.7% | $668,646 +10% |
| 2023 | $9,587 -7.8% | $607,860 +10% |
| 2022 | $10,396 +14.3% | $552,600 +16.7% |
| 2021 | $9,093 +8.9% | $473,600 +11.1% |
| 2020 | $8,347 +7.4% | $426,460 +8.8% |
| 2019 | $7,771 | $391,990 |
| 2017 | -- | $391,990 +41.6% |
| 2016 | -- | $276,750 +71.2% |
| 2015 | -- | $161,650 |
Find assessor info on the county website
Neighborhood: 78121
Nearby homes
- $461,4004 bd3 ba2.2k sqft160 Westfield Lndg W, La Vernia, TX 78121Off Market
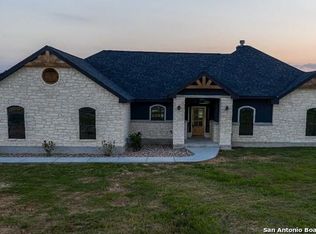
- $651,3003 bd3 ba2.8k sqft141 Westfield Lndg W, La Vernia, TX 78121Off Market
- $638,8004 bd3 ba2.3k sqft140 Westfield Lndg, La Vernia, TX 78121Off Market
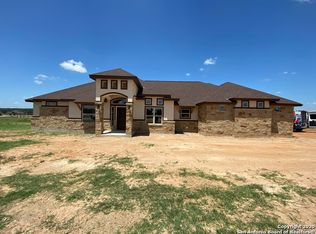
- $540,400-- bd-- ba2.1k sqft137 Westfield Lndg, La Vernia, TX 78121Off Market
- $584,3004 bd4 ba2.6k sqft157 Westfield Landing, La Vernia, TX 78121Off Market
- $595,000-- bd-- ba2.4k sqft113 Westfield Rnch, La Vernia, TX 78121Off Market
- $591,800-- bd-- ba2.6k sqft112 Westfield Vw, La Vernia, TX 78121Off Market
- $649,400-- bd-- ba2.5k sqft105 Westfield Rnch, La Vernia, TX 78121Off Market
Nearby schools
GreatSchools rating
- 8/10La Vernia Intermediate SchoolGrades: 3-5Distance: 4.6 mi
- 7/10La Vernia Junior High SchoolGrades: 6-8Distance: 5.1 mi
- 8/10La Vernia High SchoolGrades: 9-12Distance: 4.9 mi
Schools provided by the listing agent
- District: La Vernia ISD
Source: Central Texas MLS. This data may not be complete. We recommend contacting the local school district to confirm school assignments for this home.
Get a cash offer in 3 minutes
Find out how much your home could sell for in as little as 3 minutes with a no-obligation cash offer.
Estimated market value
$649,000
Get a cash offer in 3 minutes
Find out how much your home could sell for in as little as 3 minutes with a no-obligation cash offer.
Estimated market value
$649,000
- Texas
- Wilson County
- Adkins
- 78121
- 108 Westfield Vw
Nearby cities
Nearby zip codes
Other Adkins Topics
