Welcome to desirable Westgate Square! This meticulously maintained 2-bedroom, 2.5-bath townhome offers approximately 1,600 square feet of comfortable living space plus a partially finished basement for added flexibility. Featuring a bright and functional layout, this home boasts an updated kitchen with stainless steel appliances, granite countertops, and ample cabinet space, perfect for both everyday living and entertaining.The spacious living and dining areas flow seamlessly and offer plenty of natural light, while upstairs you'll find two generously sized bedrooms with ample closet space, including a primary suite with a private full bath. The partially finished basement provides the ideal space for a home office, gym, media room, or playroom, along with additional storage. Beautiful association amenities include a pool and tennis courts. Located in the highly desirable Westgate Square community in North Edison, this home offers convenient access to top-rated schools, shopping, dining, major highways, NJ Transit, and Metropark for an easy NYC commute. A true move-in-ready opportunity in one of Edison's most sought-after communities!
Under contract
$589,000
108 Westgate Dr, Edison, NJ 08820
2beds
1,604sqft
Townhouse
Built in 1983
95 Square Feet Lot
$602,900 Zestimate®
$367/sqft
$-- HOA
What's special
Additional storagePlenty of natural lightAmple closet spaceTwo generously sized bedroomsGranite countertopsAmple cabinet spaceBright and functional layout
- 46 days |
- 87 |
- 1 |
Zillow last checked:
Listing updated:
Listed by:
LUCAS A. WOLF,
WOLF PREMIER PROPERTIES LLC 973-218-9000
Source: All Jersey MLS,MLS#: 2662095M
Facts & features
Interior
Bedrooms & bathrooms
- Bedrooms: 2
- Bathrooms: 3
- Full bathrooms: 2
- 1/2 bathrooms: 1
Primary bedroom
- Features: Full Bath
- Area: 297
- Dimensions: 11 x 27
Bedroom 2
- Area: 140
- Dimensions: 10 x 14
Dining room
- Features: Formal Dining Room
- Area: 210
- Dimensions: 21 x 10
Family room
- Area: 275
- Length: 25
Kitchen
- Features: Eat-in Kitchen
- Area: 165
- Dimensions: 11 x 15
Living room
- Area: 375
- Dimensions: 25 x 15
Basement
- Area: 0
Heating
- Central
Cooling
- Central Air
Appliances
- Included: Dishwasher, Dryer, Gas Range/Oven, Refrigerator, Washer, Gas Water Heater
Features
- High Ceilings, Dining Room, Bath Half, Kitchen, Laundry Room, Living Room, 2 Bedrooms, Bath Main, Bath Second, Family Room, None
- Flooring: Carpet, Ceramic Tile
- Basement: Partially Finished, Recreation Room
- Number of fireplaces: 1
- Fireplace features: Fireplace Equipment
Interior area
- Total structure area: 1,604
- Total interior livable area: 1,604 sqft
Video & virtual tour
Property
Parking
- Total spaces: 3
- Parking features: Attached Carport, 2 Car Width, Attached
- Attached garage spaces: 1
- Carport spaces: 2
- Covered spaces: 3
- Has uncovered spaces: Yes
Features
- Levels: Two, Below Grade, Bi-Level
- Stories: 3
- Patio & porch: Deck, Patio
- Exterior features: Deck, Patio
- Has private pool: Yes
- Pool features: Private, In Ground
Lot
- Size: 95 Square Feet
- Features: Corner Lot, Level
Details
- Parcel number: 050041100000000503C0108
- Zoning: RATH
Construction
Type & style
- Home type: Townhouse
- Architectural style: Bi-Level, End Unit, Townhouse
- Property subtype: Townhouse
Materials
- Roof: Asphalt
Condition
- Year built: 1983
Utilities & green energy
- Gas: Natural Gas
- Sewer: Public Sewer
- Water: Public
- Utilities for property: Cable Connected
Community & HOA
HOA
- Services included: Maintenance Fee, Snow Removal
- Additional fee info: Maintenance Expense: $420 Monthly
Location
- Region: Edison
Financial & listing details
- Price per square foot: $367/sqft
- Tax assessed value: $155,600
- Annual tax amount: $9,010
- Date on market: 5/29/2026
- Ownership: Sole Proprietorship
Estimated market value
$602,900
$573,000 - $633,000
$3,086/mo
Price history
| Date | Event | Price |
|---|---|---|
| 6/13/2026 | Contingent | $589,000$367/sqft |
Source:  All Jersey MLS #2662095M Report a problem All Jersey MLS #2662095M Report a problem | ||
| 6/13/2026 | Pending sale | $589,000$367/sqft |
Source:  GSMLS #4030588 Report a problem GSMLS #4030588 Report a problem | ||
| 5/28/2026 | Listed for sale | $589,000+206%$367/sqft |
Source: GSMLS #4030588 Report a problem | ||
| 1/5/2000 | Sold | $192,500$120/sqft |
Source: Public Record Report a problem | ||
Public tax history
| Year | Property taxes | Tax assessment |
|---|---|---|
| 2025 | $8,919 -1.8% | $155,600 -1.8% |
| 2024 | $9,079 +0.5% | $158,400 |
| 2023 | $9,034 0% | $158,400 |
| 2022 | $9,037 +0.4% | $158,400 |
| 2021 | $9,002 | $158,400 |
| 2020 | -- | $158,400 |
| 2019 | $5,437 | $158,400 |
| 2018 | $5,437 -29.9% | $158,400 |
| 2017 | $7,759 +4.1% | $158,400 |
| 2016 | $7,455 +3% | $158,400 |
| 2015 | $7,236 +3.4% | $158,400 |
| 2014 | $6,998 +1.1% | $158,400 |
| 2013 | $6,924 +1.2% | $158,400 |
| 2012 | $6,843 +5.9% | $158,400 |
| 2011 | $6,465 +2.8% | $158,400 |
| 2010 | $6,289 +4.8% | $158,400 |
| 2009 | $5,999 | $158,400 |
| 2008 | -- | $158,400 |
| 2007 | $20,524 +1.4% | $158,400 |
| 2006 | $20,245 +2.5% | $158,400 |
| 2005 | $19,753 | $158,400 |
| 2004 | -- | $158,400 |
| 2003 | -- | $158,400 |
| 2002 | -- | $158,400 |
| 2001 | -- | $158,400 |
Find assessor info on the county website
Monthly payment
Est. payment
Payment breakdown
Explore the cost of this home by adjusting the details. Changes won't be saved.Climate risks
Neighborhood: North Edison
Nearby schools
GreatSchools rating
- 8/10Martin Luther King Elementary SchoolGrades: K-5Distance: 0.5 mi
- 8/10John Adams Middle SchoolGrades: 6-8Distance: 1.4 mi
- 9/10J P Stevens High SchoolGrades: 9-12Distance: 1.3 mi
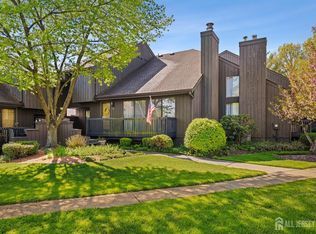
- $589,9002 bd3 ba1.6k sqft106 Westgate Dr, Edison, NJ 08820For Sale
- $637,1002 bd3 ba1.6k sqft110 Westgate Dr, Edison, NJ 08820Off Market
- $637,600-- bd-- ba1.6k sqft112 Westgate Dr, Edison, NJ 08820Off Market
- $633,0002 bd3 ba1.6k sqft102 Westgate Dr, Edison, NJ 08820Sold
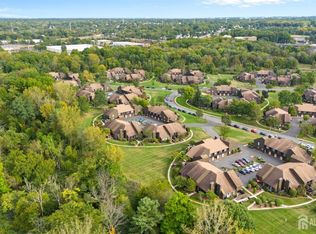
- $631,0002 bd3 ba1.6k sqft104 Westgate Dr, Edison, NJ 08820Sold
- $636,0002 bd3 ba1.6k sqft100 Westgate Dr, Edison, NJ 08820Sold
- $637,600-- bd-- ba1.6k sqft98 Westgate Dr, Edison, NJ 08820Off Market
- $630,600-- bd-- ba1.6k sqft114 Westgate Dr, Edison, NJ 08820Off Market
A local agent can set up tours, give advice and negotiate with sellers.
Similar homes
- $650,0002 bd2 ba1.3k sqft2 Park Gate Dr #1002, Edison, NJ 08820For Sale
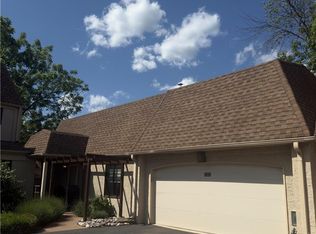
 MLS ID #2662104M, ANNA MARIE STOTKA. All Jersey MLS
 - $775,0003 bd3 ba1.2k sqft984 New Dover Rd, Edison, NJ 08820For Sale
 MLS ID #2662270M, AMIT SONI. All Jersey MLS
 - $735,0003 bd2 ba1.6k sqft6 Sherry Ct, Edison, NJ 08820For Sale
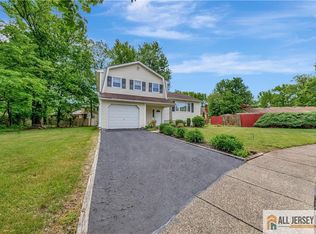 MLS ID #2661769M, BINA PATEL. All Jersey MLS
 - $625,0003 bd2 ba1.1k sqft93 Gaywood Ave, Colonia, NJ 07067For Sale
 MLS ID #2662388M, ROBERT S. GOLDEN. All Jersey MLS
 - $875,0004 bd2 ba1.8k sqft2025 Oak Tree Rd, Edison, NJ 08820For SaleMLS ID #2662363M, AMIT SONI. All Jersey MLS
- $619,9003 bd2 ba1.4k sqft40 Grove St, Piscataway, NJ 08854For SaleMLS ID #2661926M, MICHAEL J. DOLAN. All Jersey MLS
- $570,0005 bd2 ba1.9k sqft7 Wilton Ave, Middlesex, NJ 08846For SaleMLS ID #2662335M, KAREN MOSES. All Jersey MLS
- $774,9003 bd3 ba1.9k sqft24 Jersey Ave, Edison, NJ 08820For SaleMLS ID #2617582R, SATISH GIROTRA. All Jersey MLS
- $875,0004 bd3 ba2.3k sqft13 Greenwich Rd, Edison, NJ 08820For SaleMLS ID #2662301M, SIMON LAW. All Jersey MLS
- $549,9004 bd2 ba1.7k sqft11 Reo Ct, Colonia, NJ 07067For SaleMLS ID #2662348M, KENNETH J. OBERHOLTZER. All Jersey MLS
- $599,0003 bd2 ba1.5k sqft25 Fanwood Dr, Sayreville, NJ 08872For SaleMLS ID #2770009M, TAYLOR KOVACS. All Jersey MLS
- $650,0004 bd2 ba1.6k sqft8 Smalley Rd, Edison, NJ 08817For SaleMLS ID #2662399M, KATHERINE MARANINO. All Jersey MLS
- $525,0002 bd3 ba1.7k sqft605 Donato Cir, Scotch Plains, NJ 07076For SaleMLS ID #2662008M, NEETU ANEJA. All Jersey MLS
- $649,0003 bd3 ba1.9k sqft10 Pennsbury Way, East Brunswick, NJ 08816For SaleMLS ID #2662350M, YARYNA BOGUTSKIY. All Jersey MLS
- $599,9003 bd3 ba1.7k sqft1 Manor Dr, Hillsborough, NJ 08844For SaleMLS ID #2662379M, RANA BERNHARD. All Jersey MLS
- $429,0002 bd1 ba1k sqft9 Carriage Pl, Edison, NJ 08820For SaleMLS ID #2614767R, SCOTT SORIERO. All Jersey MLS
- $535,0002 bd2 ba1.9k sqft903 Cricket Ln, Woodbridge, NJ 07095For SaleMLS ID #2662398M, AHMAD ZUBAIR. All Jersey MLS
- $579,0004 bd2 ba1.3k sqft144 Bond St, Iselin, NJ 08830For SaleMLS ID #2661731M, MAHESH SWALI. All Jersey MLS
- $589,0004 bd2 ba1.2k sqft42 Hyde Ave, Iselin, NJ 08830For SaleMLS ID #2662042M, MAHESH SWALI. All Jersey MLS
- $559,0003 bd3 ba1.8k sqft18 Colleen Ct, Kendall Park, NJ 08824For SaleMLS ID #2662338M, BINA PATEL. All Jersey MLS
