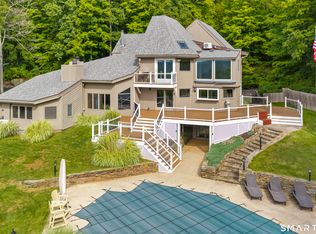
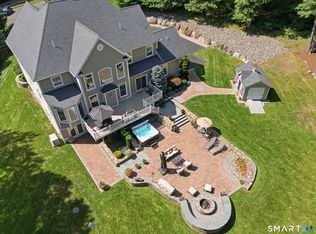
Stunning custom Colonial tucked away on a picturesque cul-de-sac in the exclusive Northington neighborhood of Avon. Offering over 8,600 sq ft, this exceptional 5 bedroom home showcases refined craftsmanship throughout. The chef's kitchen is a showstopper, featuring a 2025 48" Sub-Zero, Wolf range, two dishwashers, Sub-zero wine refrigerator, massive central island and abundant custom cabinetry - perfect for both everyday living and hosting large gatherings - opens to an inviting family room which centers around a grand gas stone fireplace and flows seamlessly to a home office. Gorgeous hardwood floors throughout this home have been freshly refinished! Generously sized bedrooms include an expansive primary suite with a spa-like bathroom and double-sided gas fireplace. The 850 sq ft flex space at the top level with a full bath and walk-in closet provides endless possibilities. Walls of windows offer stunning views from multiple levels of this gorgeous home! The walk-out lower level boasts soaring ceilings and is designed for entertainment, offering a 12-seat private movie theater, workout room, living area with wet bar, and a multiuse space with full bath and walk-in closet that can easily serve as a bedroom to accommodate an au pair or multi-generational living. Outside, enjoy a gated backyard oasis with a large gunite Pebbletec heated pool, gas fire pit, custom stonework and exceptional privacy. The oversized three car garage features industrial-sized garage doors. This one-of-a-kind property is enhanced by numerous high-end finishes and upgrades, making it a truly unique property. A whole-house Generac generator provides peace of mind.
For sale
$1,599,000
108 Westland Road, Avon, CT 06001
5beds
8,688sqft
Single Family Residence
Built in 2004
2.85 Acres Lot
$1,547,800 Zestimate®
$184/sqft
$-- HOA
What's special
- 26 days
- 2,555
- 237
Zillow last checked:
Listing updated:
Listed by:
Deborah B. McCracken (860)989-1412,
Century 21 AllPoints Realty 860-675-0021
Source: Smart MLS,MLS#: 24206485
Facts & features
Interior
Bedrooms & bathrooms
- Bedrooms: 5
- Bathrooms: 7
- Full bathrooms: 5
- 1/2 bathrooms: 2
Primary bedroom
- Features: Bedroom Suite, Dressing Room, Gas Log Fireplace, Stall Shower, Whirlpool Tub
- Level: Upper
Bedroom
- Features: Bedroom Suite, Walk-In Closet(s)
- Level: Upper
Bedroom
- Features: Jack & Jill Bath, Walk-In Closet(s)
- Level: Upper
Bedroom
- Features: Jack & Jill Bath
- Level: Upper
Bedroom
- Features: Walk-In Closet(s)
- Level: Lower
Dining room
- Features: Hardwood Floor
- Level: Main
Family room
- Features: Gas Log Fireplace, Hardwood Floor
- Level: Main
Kitchen
- Features: Granite Counters, Kitchen Island, Pantry, Hardwood Floor
- Level: Main
Living room
- Features: Hardwood Floor
- Level: Main
Media room
- Level: Lower
Other
- Features: Full Bath, Walk-In Closet(s)
- Level: Third,Other
Rec play room
- Features: Gas Log Fireplace
- Level: Lower
Study
- Features: Built-in Features
- Level: Main
Heating
- Forced Air, Natural Gas
Cooling
- Central Air
Appliances
- Included: Gas Range, Oven, Subzero, Dishwasher, Washer, Dryer, Wine Cooler, Gas Water Heater, Water Heater, Humidifier
- Laundry: Upper Level
Features
- Central Vacuum
- Doors: French Doors
- Basement: Full,Heated,Storage Space,Finished,Cooled,Liveable Space
- Attic: Storage,Floored
- Number of fireplaces: 3
Interior area
- Total structure area: 8,688
- Total interior livable area: 8,688 sqft
- Finished area above ground: 6,688
- Finished area below ground: 2,000
Property
Parking
- Total spaces: 3
- Parking features: Attached, Garage Door Opener
- Attached garage spaces: 3
Features
- Patio & porch: Wrap Around, Patio
- Has private pool: Yes
- Pool features: Gunite, In Ground
- Fencing: Partial
Lot
- Size: 2.85 Acres
- Features: Cul-De-Sac
Details
- Parcel number: 2249162
- Zoning: R40
- Other equipment: Generator
Construction
Type & style
- Home type: SingleFamily
- Architectural style: Colonial
- Property subtype: Single Family Residence
Materials
- Shingle Siding, Stone, Wood Siding
- Foundation: Concrete Perimeter
- Roof: Asphalt
Condition
- New construction: No
- Year built: 2004
Utilities & green energy
- Sewer: Public Sewer
- Water: Public
Community & HOA
Community
- Features: Library, Medical Facilities, Park, Playground, Shopping/Mall
HOA
- Has HOA: No
Location
- Region: Avon
Financial & listing details
- Price per square foot: $184/sqft
- Tax assessed value: $896,480
- Annual tax amount: $27,567
- Date on market: 9/12/2026
Estimated market value
$1,547,800
$1.47M - $1.63M
$7,812/mo
Price history
| Date | Event | Price |
|---|---|---|
| 9/15/2026 | Listed for sale | $1,599,000+34.7%$184/sqft |
Source:  Smart MLS #24206485 Report a problem Smart MLS #24206485 Report a problem | ||
| 5/10/2021 | Sold | $1,186,950+302.4%$137/sqft |
Source: Public Record Report a problem | ||
| 2/11/2004 | Sold | $295,000$34/sqft |
Source: Agent Provided Report a problem | ||
Public tax history
| Year | Property taxes | Tax assessment |
|---|---|---|
| 2025 | $27,567 +3.7% | $896,480 |
| 2024 | $26,590 +1.4% | $896,480 +21% |
| 2023 | $26,225 +2.3% | $741,020 |
| 2022 | $25,647 +1.2% | $741,020 |
| 2021 | $25,350 +4% | $741,020 |
| 2020 | $24,380 | $741,020 |
| 2019 | $24,380 -10.9% | $741,020 -15.1% |
| 2018 | $27,351 +2.5% | $872,450 |
| 2017 | $26,688 +6.2% | $872,450 |
| 2015 | $25,127 +1.7% | $872,450 |
| 2014 | $24,708 -1.4% | $872,450 -8.3% |
| 2013 | $25,050 +2.6% | $951,730 |
| 2012 | $24,412 +2.4% | $951,730 |
| 2011 | $23,831 +7% | $951,730 |
| 2010 | $22,280 | $951,730 |
| 2009 | $22,280 -0.7% | $951,730 +12.5% |
| 2008 | $22,447 +3.8% | $846,080 |
| 2007 | $21,617 +2.8% | $846,080 |
| 2006 | $21,025 +445.8% | $846,080 +415.3% |
| 2004 | $3,852 +5.4% | $164,200 +27.1% |
| 2003 | $3,656 +9.3% | $129,200 |
| 2001 | $3,346 +53.2% | $129,200 +23.4% |
| 1996 | $2,184 | $104,740 |
Find assessor info on the county website
Monthly payment
Est. payment
Payment breakdown
Explore the cost of this home by adjusting the details. Changes won't be saved.Climate risks
Neighborhood: 06001
Nearby schools
Schools provided by the listing agent
- Middle: Avon,Thompson
- High: Avon
Source: Smart MLS. This data may not be complete. We recommend contacting the local school district to confirm school assignments for this home.
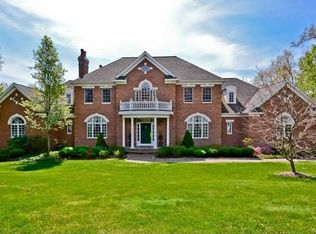

Similar homes
- $1,785,0006 bd8 ba8.7k sqft83 Bayberry Hill Road, Avon, CT 06001For Sale
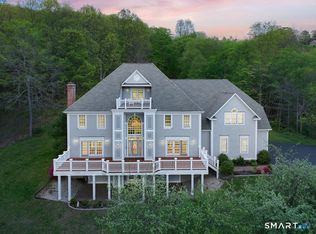
 MLS ID #24202918, Dami Singh, Berkshire Hathaway NE Prop.. Smart MLS
 - $1,225,0006 bd5 ba5.3k sqft41 Brian Lane, Avon, CT 06001For Sale
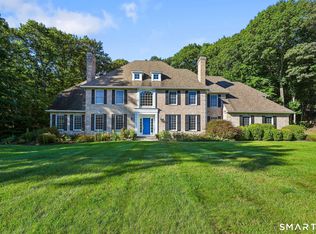 MLS ID #24207488, Kristy Logie, William Raveis Real Estate. Smart MLS
 - $1,435,0007 bd6 ba6.1k sqft14 Vermillion Drive, Avon, CT 06001For Sale
 MLS ID #24208146, Annie Gura, Coldwell Banker Premier Real Estate. Smart MLS
 - $1,444,0005 bd6 ba5.5k sqft156 Taine Mountain Road, Burlington, CT 06013For Sale
 MLS ID #24201553, Joanna Lutrzykowski, William Raveis Real Estate. Smart MLS
 - $2,100,0006 bd7 ba8.6k sqft21 Breezy Knoll, Avon, CT 06001For SaleMLS ID #24202821, Laurie Kane, Berkshire Hathaway NE Prop.. Smart MLS
- $1,350,0004 bd5 ba4.8k sqft30 Daniel Trace, Burlington, CT 06013For SaleMLS ID #24186667, Catherine A. McCahill, William Pitt Sotheby's Int'l. Smart MLS
- $1,800,0004 bd5 ba5.5k sqft10 Pembroke Hill, Farmington, CT 06032For SaleMLS ID #24203476, Catherine A. McCahill, William Pitt Sotheby's Int'l. Smart MLS
- $965,0005 bd6 ba4.5k sqft46 Henderson Drive, Avon, CT 06001For SaleMLS ID #24174152, Jacek Mikolajczyk, Berkshire Hathaway NE Prop.. Smart MLS
- $2,200,0004 bd5 ba7.6k sqft6 Pine Hill Road, Burlington, CT 06013For SaleMLS ID #24211738, Catherine A. McCahill, William Pitt Sotheby's Int'l. Smart MLS
- $1,599,9004 bd5 ba4.5k sqft5 Steven Circle, Farmington, CT 06032For SaleMLS ID #24200257, Gayle Dennehy, By Carrier Realty, LLC. Smart MLS
- $1,799,9005 bd4 ba4.4k sqft108 Daniel Trace, Burlington, CT 06013For SaleMLS ID #24209333, Rosanne M. Vargo, Mooney Real Estate, LLC. Smart MLS
- $1,100,0004 bd6 ba5.4k sqft10 Whitman Pond Road, Simsbury, CT 06070For SaleMLS ID #24208934, Ellen Seifts, Berkshire Hathaway NE Prop.. Smart MLS
- $1,600,0004 bd5 ba5.3k sqft122 Windward Place, Southington, CT 06489For SaleMLS ID #24196011, John A. Mastrianni Jr, Appletown Realty Inc.. Smart MLS
- $2,150,0005 bd6 ba7k sqft7 Farnham Way, Farmington, CT 06032For SaleMLS ID #24208899, Christy Muller, William Pitt Sotheby's Int'l. Smart MLS
- $1,725,0006 bd7 ba6.5k sqft33 Mountain Farms Road, West Hartford, CT 06117For SaleMLS ID #24182521, Lois S. Siegal, Berkshire Hathaway NE Prop.. Smart MLS
- $959,9004 bd5 ba4.8k sqft5 Biltmore Court, Avon, CT 06001For SaleMLS ID #24187436, Gayle Dennehy, Dennehy & Company, LLC. Smart MLS
- $1,075,0004 bd4 ba4.6k sqft86 Taine Mountain Road, Burlington, CT 06013For SaleMLS ID #24186659, Catherine A. McCahill, William Pitt Sotheby's Int'l. Smart MLS
- $1,450,0005 bd7 ba6k sqft96 Norwood Road, West Hartford, CT 06117For SaleMLS ID #24198481, Paula Fahy Ostop, William Raveis Real Estate. Smart MLS
- $1,200,0004 bd5 ba4.4k sqft57 Lily Pond Road, Harwinton, CT 06791For SaleMLS ID #24209761, Toni Osterhout, Elite Realty. Smart MLS
- $1,050,0005 bd5 ba7.3k sqft40 Ferncliff Drive, West Hartford, CT 06117For SaleMLS ID #24188198, Sid. Siddiqui, Eagle Eye Realty PLLC. Smart MLS
