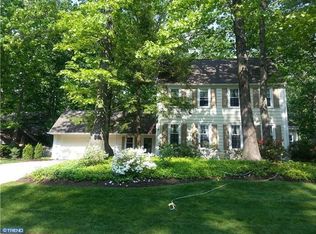
Showings begin on Friday 9/22, NO OPEN HOUSE, schedule on Showingtime!! Welcome to 108 Weston Drive in the highly sought after Wexford Leas community in Cherry Hill. This 4 bedroom (with main floor office or 5th bedroom) & 2.5 bath home is one you should not miss! The home offers you an entrance foyer with space to get get situated and access to the 2 car garage. The main level has hardwood flooring throughout. A spacious living room that flows into the dining room is conveniently located off of the foyer. The home has many charming features with crown moulding and recessed lighting. The kitchen is spacious with stainless steel appliances including a double wall oven, an electric cooktop, wetbar, access to the side deck and plenty of cabinetry. The family room is off of the kitchen with a gas fireplace. The powder room is next to the office which has a full closet and could make for a 5th bedroom or playroom if desired. The upper level has hardwood floors throughout. The primary bedroom on the front side of the house has plenty of closet space and the primary bath has a jetted tub with a stall shower. The remaining bedrooms offer a lot of space with a full bath and linen closet at the end of the hall. The basement is partially finished and includes and unfinished area, perfect for storage! The fenced backyard is just the right size with patio pavers. Wexford Leas is known for its picturesque views with mature trees, the wonderful Wexford Leas Swim Club located within the neighborhood, proximity to 295, the turnpike, Philly, and more!
Sold for $550,000
$550,000
108 Weston Dr, Cherry Hill, NJ 08003
4beds
2,934sqft
Single Family Residence
Built in 1972
0.26 Acres Lot
$690,900 Zestimate®
$187/sqft
$4,036 Estimated rent
Home value
$690,900
$656,000 - $732,000
$4,036/mo
Zestimate® history
Owner options
List your home for rent
$4,036/mo
Rent Zestimate®
Find your next renter with Zillow Rental Manager. Plus, with online applications, you can quickly screen prospective tenants – for free.
$4,036/mo
Rent Zestimate®
Refinance and save
$4,038/mo
Est. payment
Refinancing to a lower rate could help reduce your monthly payments and save thousands over the life of the loan.
$4,038/mo
Est. payment
Explore your selling options
Work with a Zillow partner agent
Leverage their expertise and Zillow's premium Showcase listings to get your home seen by more buyers.
Get startedList with your own agent
Get your home in front of millions of buyers by listing it on Zillow.
Learn how to do itSell it yourself
Take full control of how buyers see your home on Zillow by listing For Sale by Owner (FSBO).
List your homeWhat's special
Crown mouldingMature treesPatio paversPowder roomPrimary bathLinen closetRecessed lighting
Zillow last checked:
Listing updated:
Listed by:
Nikki David 267-408-7082,
Keller Williams - Main Street,
Co-Listing Agent: Jessica M Markus 856-448-1904,
Keller Williams - Main Street
Bought with:
Nancy Pearl, 1004811
Compass New Jersey, LLC - Moorestown
Source: Bright MLS,MLS#: NJCD2055216
Facts & features
Interior
Bedrooms & bathrooms
- Bedrooms: 4
- Bathrooms: 2
- Full bathrooms: 2
Rooms
- Room types: Living Room, Dining Room, Primary Bedroom, Bedroom 2, Bedroom 3, Kitchen, Family Room, Bedroom 1, Laundry, Office
Basement
- Area: 264
Heating
- Central, Natural Gas
Cooling
- Central Air, Electric
Appliances
- Included: Gas Water Heater
- Laundry: Main Level, Laundry Room
Features
- Primary Bath(s), Ceiling Fan(s), Eat-in Kitchen, Entry Level Bedroom, Family Room Off Kitchen, Formal/Separate Dining Room, Walk-In Closet(s), Bar
- Flooring: Wood
- Basement: Partially Finished
- Number of fireplaces: 1
- Fireplace features: Brick, Gas/Propane
Interior area
- Total structure area: 2,934
- Total interior livable area: 2,934 sqft
- Finished area above ground: 2,670
- Finished area below ground: 264
Property
Parking
- Total spaces: 4
- Parking features: Inside Entrance, Garage Faces Front, Concrete, Attached, Driveway
- Attached garage spaces: 2
- Uncovered spaces: 2
Accessibility
- Accessibility features: None
Features
- Levels: Two
- Stories: 2
- Exterior features: Sidewalks, Street Lights, Lighting
- Pool features: None
Lot
- Size: 0.26 Acres
- Dimensions: 92.00 x 125.00
Details
- Additional structures: Above Grade, Below Grade
- Parcel number: 0900471 0400002
- Zoning: RES
- Special conditions: Standard
Construction
Type & style
- Home type: SingleFamily
- Architectural style: Colonial
- Property subtype: Single Family Residence
Materials
- Frame
- Foundation: Block
- Roof: Shingle
Condition
- New construction: No
- Year built: 1972
Utilities & green energy
- Sewer: Public Sewer
- Water: Public
Community & HOA
Community
- Subdivision: Wexford Leas
HOA
- Has HOA: No
Location
- Region: Cherry Hill
- Municipality: CHERRY HILL TWP
Financial & listing details
- Price per square foot: $187/sqft
- Tax assessed value: $313,600
- Annual tax amount: $12,813
- Date on market: 9/18/2023
- Listing agreement: Exclusive Right To Sell
- Listing terms: Conventional,VA Loan,FHA 203(k)
- Inclusions: Kitchen Appliances
- Exclusions: Washer / Dryer Negotiable
- Ownership: Fee Simple
Price history
| Date | Event | Price |
|---|---|---|
| 11/3/2023 | Sold | $550,000$187/sqft |
Source:  Bright MLS #NJCD2055216 Report a problem Bright MLS #NJCD2055216 Report a problem | ||
| 11/2/2023 | Pending sale | $550,000$187/sqft |
Source: Bright MLS #NJCD2055216 Report a problem | ||
| 9/29/2023 | Contingent | $550,000$187/sqft |
Source: Bright MLS #NJCD2055216 Report a problem | ||
| 9/18/2023 | Listed for sale | $550,000+42.1%$187/sqft |
Source: Bright MLS #NJCD2055216 Report a problem | ||
| 7/10/2018 | Sold | $387,000-5.4%$132/sqft |
Source: Public Record Report a problem | ||
| 5/17/2018 | Listing removed | $3,000$1/sqft |
Source: Weichert Realtors Report a problem | ||
| 4/6/2018 | Listing removed | $409,000$139/sqft |
Source: Weichert Realtors #1000180150 Report a problem | ||
| 3/28/2018 | Pending sale | $409,000+14.6%$139/sqft |
Source: Weichert Realtors #1000180150 Report a problem | ||
| 2/21/2018 | Listed for rent | $3,000+7.1%$1/sqft |
Source: Weichert Realtors-Marlton #1000179824 Report a problem | ||
| 4/5/2017 | Listing removed | $2,800$1/sqft |
Source: Weichert Realtors Report a problem | ||
| 3/8/2017 | Listed for rent | $2,800$1/sqft |
Source: Weichert Realtors Report a problem | ||
| 12/8/2016 | Sold | $357,000-0.8%$122/sqft |
Source: Agent Provided Report a problem | ||
| 11/30/2016 | Listed for sale | $360,000$123/sqft |
Source: BHHS Fox & Roach-Cherry Hill #6818765 Report a problem | ||
| 9/13/2016 | Listing removed | $360,000$123/sqft |
Source: Berkshire Hathaway HomeServices Fox & Roach, REALTORS #6818765 Report a problem | ||
| 8/22/2016 | Price change | $360,000-2.7%$123/sqft |
Source: Berkshire Hathaway HomeServices Fox & Roach, REALTORS #6818765 Report a problem | ||
| 7/8/2016 | Price change | $370,000-2.6%$126/sqft |
Source: Berkshire Hathaway HomeServices Fox & Roach #6818765 Report a problem | ||
| 6/28/2016 | Listed for sale | $380,000$130/sqft |
Source: BHHS Fox & Roach #6818765 Report a problem | ||
Public tax history
| Year | Property taxes | Tax assessment |
|---|---|---|
| 2025 | $13,635 +5.2% | $313,600 |
| 2024 | $12,961 -1.6% | $313,600 |
| 2023 | $13,177 +2.8% | $313,600 |
| 2022 | $12,814 +0.9% | $313,600 |
| 2021 | $12,695 +0% | $313,600 |
| 2020 | $12,688 +0.2% | $313,600 |
| 2019 | $12,657 +1.4% | $313,600 |
| 2018 | $12,484 +1.3% | $313,600 |
| 2017 | $12,318 +1.6% | $313,600 |
| 2016 | $12,124 +1.1% | $313,600 |
| 2015 | $11,989 +2.1% | $313,600 |
| 2014 | $11,741 -1.2% | $313,600 |
| 2013 | $11,882 +2.3% | $313,600 +68.2% |
| 2012 | $11,613 +5.6% | $186,500 |
| 2011 | $10,996 +2.3% | $186,500 |
| 2010 | $10,754 +2.1% | $186,500 |
| 2009 | $10,535 | $186,500 |
| 2008 | -- | $186,500 |
| 2007 | -- | $186,500 |
| 2006 | -- | $186,500 |
| 2003 | -- | $186,500 |
| 2002 | -- | $186,500 |
| 2001 | -- | $186,500 |
Find assessor info on the county website
Neighborhood: Greentree
Nearby homes
- $723,800-- bd-- ba2.4k sqft106 Weston Dr, Cherry Hill, NJ 08003Off Market
- $804,8004 bd3 ba2.6k sqft18 Weston Ct, Cherry Hill, NJ 08003Off Market
- $740,600-- bd-- ba2.7k sqft16 Weston Ct, Cherry Hill, NJ 08003Off Market
- $709,700-- bd-- ba2.7k sqft109 Weston Dr, Cherry Hill, NJ 08003Off Market
- $845,3005 bd4 ba2.9k sqft104 Weston Dr, Cherry Hill, NJ 08003Off Market
- $792,900-- bd-- ba2.9k sqft107 Weston Dr, Cherry Hill, NJ 08003Off Market
- $766,700-- bd-- ba2.9k sqft111 Weston Dr, Cherry Hill, NJ 08003Off Market
- $710,0005 bd4 ba2.7k sqft20 Weston Ct, Cherry Hill, NJ 08003Sold
Nearby schools
GreatSchools rating
- 7/10Richard Stockton Elementary SchoolGrades: K-5Distance: 0.2 mi
- 7/10Henry C Beck Middle SchoolGrades: 6-8Distance: 1.3 mi
- 8/10Cherry Hill High-East High SchoolGrades: 9-12Distance: 1.6 mi
Schools provided by the listing agent
- Elementary: Richard Stockton E.s.
- Middle: Beck
- High: Cherry Hill High - East
- District: Cherry Hill Township Public Schools
Source: Bright MLS. This data may not be complete. We recommend contacting the local school district to confirm school assignments for this home.
Get a cash offer in 3 minutes
Find out how much your home could sell for in as little as 3 minutes with a no-obligation cash offer.
Estimated market value
$690,900
Get a cash offer in 3 minutes
Find out how much your home could sell for in as little as 3 minutes with a no-obligation cash offer.
Estimated market value
$690,900
- New Jersey
- Camden County
- Cherry Hill
- 08003
- Greentree
- 108 Weston Dr
Nearby cities
Nearby neighborhoods
Nearby zip codes
Other Cherry Hill Topics
