Skip main navigation
For sale
  • Price cut: $20K (7/7)
    $675,000

    108 Westside Ln, Middletown, DE 19709

    3beds
    3,100sqft
    : 
    Loading
    Get pre-qualified
    Single Family Residence
    Built in 1998
    0.8 Acres Lot
    $657,000 Zestimate®
    $218/sqft
    $23/mo HOA

    What's special

    Spacious custom-built ranch homeAnderson windowsSerene outdoor settingRecessed lightingSunny breakfast areaTile flooring
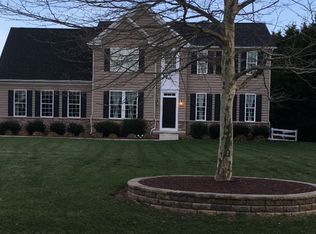
    Welcome to 108 Westside Ln - Discover a rare opportunity to own a spacious custom-built ranch home perfectly situated on a stunning 0.8-acre lot backing to mature trees, offering privacy and picturesque natural views. This beautifully maintained home features 3 bedrooms, 2 full bathrooms, and an oversized 2-car garage with an extended driveway providing ample parking space for guests and everyday convenience. Step inside the foyer and immediately notice the solid oak hardwood floors that flow throughout the home. Straight ahead, the impressive great room showcases soaring vaulted ceilings and an abundance of natural sunlight, creating a bright and open atmosphere. Adjacent to the great room is the elegant formal dining room complete with crown molding and chair rail accents, perfect for entertaining. The spacious kitchen is designed for both function and style, featuring durable quartz countertops, tile flooring, recessed lighting, a center island with breakfast bar seating, and a sunny breakfast area. Just beyond, the expansive living room offers even more gathering space and features hardwood floors, chair rail molding, and a stunning tray ceiling. A dedicated home library with built-in bookshelves provides the perfect space for a home office, reading room, or a potential 4th bedroom. The luxurious primary suite includes a tray ceiling, walk-in closet, and an ensuite bath with dual vanities, a jacuzzi tub, separate shower, and private water closet. The additional bedrooms are generously sized, with one featuring two closets, and all bedrooms include ceiling fans for added comfort. Additional highlights include a spacious laundry room/mudroom combination, Anderson windows, and high ceilings throughout the home. The unfinished basement provides exceptional storage space or endless possibilities to finish and expand your living area. Combining quality craftsmanship, spacious living areas, and a serene outdoor setting, this home offers the perfect balance of comfort, elegance, and opportunity. Don’t wait, schedule your tour today before it’s too late!
    49 days
    |
    759
    |
    30
    |

    Zillow last checked:

    Listing updated:

    Listed by:

    Andrea Harrington 302-383-8360,

    Compass 3022029855,

    Listing Team: Andrea Harrington & Associates

    Source: Bright MLS,MLS#: DENC2103782MLS Logo

    Loading...

      Facts & features

      Interior

      Bedrooms & bathrooms
      • Bedrooms: 3
      • Bathrooms: 2
      • Full bathrooms: 2
      • Main level bathrooms: 2
      • Main level bedrooms: 3
      Rooms
      • Room types: Living Room, Dining Room, Primary Bedroom, Bedroom 2, Bedroom 3, Kitchen, Basement, Library, Breakfast Room, Great Room, Laundry, Attic
      Primary bedroom
      • Features: Walk-In Closet(s), Attached Bathroom, Ceiling Fan(s), Flooring - HardWood
      • Level: Main
      • Area: 294 Square Feet
      • Dimensions: 21 X 14
      Bedroom 2
      • Features: Flooring - HardWood, Ceiling Fan(s)
      • Level: Main
      • Area: 121 Square Feet
      • Dimensions: 11 X 11
      Bedroom 3
      • Features: Flooring - HardWood, Ceiling Fan(s)
      • Level: Main
      • Area: 285 Square Feet
      • Dimensions: 15 X 19
      Other
      • Features: Attic - Pull-Down Stairs, Attic - Floored
      • Level: Unspecified
      Basement
      • Features: Basement - Unfinished
      • Level: Lower
      Breakfast room
      • Features: Flooring - HardWood
      • Level: Main
      • Area: 169 Square Feet
      • Dimensions: 13 X 13
      Dining room
      • Features: Flooring - HardWood, Crown Molding, Chair Rail
      • Level: Main
      • Area: 224 Square Feet
      • Dimensions: 14 X 16
      Great room
      • Features: Flooring - HardWood, Cathedral/Vaulted Ceiling, Fireplace - Gas, Chair Rail, Ceiling Fan(s)
      • Level: Main
      • Area: 432 Square Feet
      • Dimensions: 18 X 24
      Kitchen
      • Features: Kitchen - Electric Cooking, Kitchen Island, Flooring - Ceramic Tile, Countertop(s) - Quartz, Recessed Lighting, Breakfast Bar
      • Level: Main
      • Area: 169 Square Feet
      • Dimensions: 13 X 13
      Laundry
      • Level: Main
      • Area: 160 Square Feet
      • Dimensions: 10 X 16
      Library
      • Features: Flooring - HardWood, Ceiling Fan(s), Built-in Features
      • Level: Main
      • Area: 204 Square Feet
      • Dimensions: 17 X 12
      Living room
      • Features: Flooring - HardWood, Ceiling Fan(s), Chair Rail, Crown Molding
      • Level: Main
      • Area: 336 Square Feet
      • Dimensions: 21 X 16
      Heating
      • Forced Air, Natural Gas
      Cooling
      • Central Air, Electric
      Appliances
      • Included: Gas Water Heater
      • Laundry: Main Level, Laundry Room
      Features
      • Ceiling Fan(s), Dining Area, Built-in Features, Chair Railings, Crown Molding, Entry Level Bedroom, Family Room Off Kitchen, Formal/Separate Dining Room, Eat-in Kitchen, Kitchen - Table Space, Primary Bath(s), Recessed Lighting, Upgraded Countertops, Walk-In Closet(s), 9'+ Ceilings, Vaulted Ceiling(s)
      • Flooring: Wood, Tile/Brick
      • Windows: Window Treatments
      • Basement: Full,Unfinished
      • Number of fireplaces: 1
      • Fireplace features: Gas/Propane
      Interior area
      • Total structure area: 3,100
      • Total interior livable area: 3,100 sqft
      • Finished area above ground: 3,100
      • Finished area below ground: 0

      Property

      Parking
      • Total spaces: 6
      • Parking features: Garage Door Opener, Built In, Inside Entrance, Oversized, Asphalt, Driveway, Attached
      • Attached garage spaces: 2
      • Uncovered spaces: 4
      Accessibility
      • Accessibility features: None
      Features
      • Levels: One
      • Stories: 1
      • Patio & porch: Patio
      • Pool features: None
      Lot
      • Size: 0.8 Acres
      • Dimensions: 177.80 x 266.00
      • Features: Level
      Details
      • Additional structures: Above Grade, Below Grade
      • Parcel number: 13017.10017
      • Zoning: NC21
      • Special conditions: Standard

      Construction

      Type & style
      • Home type: SingleFamily
      • Architectural style: Ranch/Rambler
      • Property subtype: Single Family Residence
      Materials
      • Brick, Stucco
      • Foundation: Concrete Perimeter
      • Roof: Shingle
      Condition
      • Very Good
      • New construction: No
      • Year built: 1998
      Details
      • Builder model: CUSTOM BUILT
      • Builder name: MARTELLI

      Utilities & green energy

      • Electric: 200+ Amp Service
      • Sewer: On Site Septic
      • Water: Public

      Community & HOA

      Community
      • Security: Security System
      • Subdivision: Westside Hunt
      HOA
      • Has HOA: Yes
      • Services included: Common Area Maintenance, Snow Removal
      • HOA fee: $275 annually
      Location
      • Region: Middletown

      Financial & listing details

      • Price per square foot: $218/sqft
      • Tax assessed value: $625,000
      • Annual tax amount: $5,265
      • Date on market: 5/29/2026
      • Listing agreement: Exclusive Right To Sell
      • Inclusions: *see Uploaded Inclusions / Exclusions Sheet
      • Exclusions: *see Uploaded Inclusions / Exclusions Sheet
      • Ownership: Fee Simple

        Estimated market value

        $657,000

        $624,000 - $690,000

        $2,947/mo

        Price history

        DateEventPrice
        7/7/2026Price change$675,000-2.9%$218/sqft
        Source: Bright MLS #DENC2103782 Report a problem
        5/29/2026Listed for sale$695,000+41.8%$224/sqft
        Source: Bright MLS #DENC2103782 Report a problem
        9/27/2006Sold$490,000$158/sqft
        Source: Public Record Report a problem

        Public tax history

        YearProperty taxesTax assessment
        2025-- $625,000 +523.1%
        2024$4,197 +17.7%$100,300
        2023$3,567 -0.7%$100,300
        2022$3,592 +1.2%$100,300
        2021$3,549 +1.2%$100,300
        2020$3,508 +8%$100,300
        2019$3,248 +8.5%$100,300
        2017$2,994 +9.5%$100,300
        2016$2,735 $100,300
        2015$2,735 +2.8%$100,300
        2014$2,660 $100,300
        2013-- $100,300
        2012-- $100,300
        2011-- $100,300
        2010-- $100,300
        2009-- $100,300
        2008-- $100,300
        2007-- $100,300
        2006-- $100,300
        2005-- $100,300
        2004-- $100,300
        2003-- $100,300
        2002-- $100,300
        2001-- $100,300
        Find assessor info on the county website

        Monthly payment

        Est. payment

        Payment breakdown

        Explore the cost of this home by adjusting the details. Changes won't be saved.
        All calculations are estimates and provided by Zillow, Inc. for informational purposes only. Actual amounts may vary.
        HOA fees may include property taxes on listings classified as Co-Ops. Contact the listing agent and/or owner for fee details.
        Mortgage interest rates are dependent on a number of factors, including credit score, down payment, and repayment length. Interest rate data provided by Zillow Group Marketplace, Inc. as of 1/1/1970 from various mortgage lenders with which we have lead or other similar arrangements; the Estimated Payment is an average of those rates.
        See how much you could borrow to make a competitive offer.

        Climate risks

        Neighborhood: 19709

        Getting around

        0 / 100
        Car-Dependent
        0 / 100
        No Nearby Transit
        35 / 100
        Somewhat Bikeable

        Nearby schools

        GreatSchools rating
        Schools provided by the listing agent
        • District: Appoquinimink

        Source: Bright MLS. This data may not be complete. We recommend contacting the local school district to confirm school assignments for this home.

        A local agent can set up tours, give advice and negotiate with sellers.

        A local lender can help you make sure your offer is ready when you are.

        Browse local experts

        Similar homes