Skip main navigation
Sold for $165,000
  • $165,000

    108 Westwood Dr, Estherville, IA 51334

    3beds
    1,836sqft
    Single Family Residence
    Built in 1956
    0.34 Acres Lot
    $169,300 Zestimate®
    $90/sqft
    $1,262 Estimated rent

    Home value

    $169,300

    Estimated sales range

    Not available

    $1,262/mo

    Zestimate® history
    Loading
    Loading...

    Owner options

    List your home for rent

    $1,262/mo

    Rent Zestimate®

    Find your next renter with Zillow Rental Manager. Plus, with online applications, you can quickly screen prospective tenants – for free.

    Learn more

    $1,262/mo

    Rent Zestimate®

    Refinance and save

    $1,145/mo

    Est. payment

    Refinancing to a lower rate could help reduce your monthly payments and save thousands over the life of the loan.

    See today's rates

    $1,145/mo

    Est. payment

    Explore your selling options

    Work with a Zillow partner agent

    Leverage their expertise and Zillow's premium Showcase listings to get your home seen by more buyers.

    Get started

    List with your own agent

    Get your home in front of millions of buyers by listing it on Zillow.

    Learn how to do it

    Sell it yourself

    Take full control of how buyers see your home on Zillow by listing For Sale by Owner (FSBO).

    List your home

    What's special

    Modern updatesBright open layoutNew flooringLarge windowsBrand-new carpetPicturesque viewsScenic views
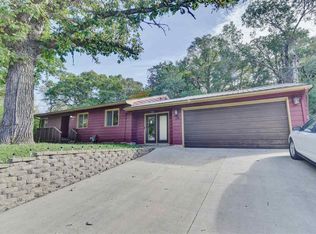
    Beautifully Updated Raised Ranch - Welcome to this charming and fully updated 3-bedroom, 2-bathroom raised ranch in Estherville, IA! Perfectly located near the golf course and a city park, this home offers modern updates, spacious living areas, and picturesque views. Inside, you'll find new flooring throughout and a bright, open layout. The living and dining rooms feature large windows with beautiful views, filling the space with natural light. A separate dining area provides the perfect setting for gatherings and everyday meals. The kitchen boasts newer appliances, making meal prep a breeze. The lower level offers even more living space with brand-new carpet and drywall, ideal for a rec room, home office, or entertainment area. Step outside and enjoy two spacious decks, including a private deck off the primary suite, perfect for morning coffee or relaxing in the evening. The backyard views are stunning in summertime and the patio area is perfect for an evening fire pit. The heated 2-car garage adds year-round convenience, whether for vehicles or projects. With its thoughtful updates, scenic views, and fantastic location, this home is truly a must-see! Schedule your showing today!

    Zillow last checked:

    Listing updated:

    Listed by:

    Josh Schaben PRIM:712-330-4773,

    Keller Williams Okoboji,

    Jen Schaben 319-325-5075,

    Keller Williams Okoboji

    Bought with:

    Josh Schaben, S71639

    Keller Williams Okoboji

    Source: Iowa Great Lakes BOR,MLS#: 250252MLS Logo

    Facts & features

    Interior

    Bedrooms & bathrooms
    • Bedrooms: 3
    • Bathrooms: 2
    • Full bathrooms: 1
    • 3/4 bathrooms: 1
    Bedroom 1
    • Level: Main
    Bedroom 2
    • Level: Main
    Bedroom 3
    • Level: Main
    Bathroom 1
    • Level: Main
    Bathroom 2
    • Level: Basement
    Kitchen
    • Level: Main
    Living room
    • Level: Main
    Living room
    • Level: Basement
    Heating
    • Forced Air
    Cooling
    • Central Air
    Appliances
    • Included: Dishwasher, Dryer, Microwave, Range/Stove, Refrigerator, Washer, Gas Water Heater, Water Softener Rented
    Features
    • Ceiling Fan(s)
    • Basement: Walk-Out Access,Block,Walkout
    Interior area
    • Total structure area: 1,872
    • Total interior livable area: 1,836 sqft
    • Finished area above ground: 1,272
    • Finished area below ground: 564

    Property

    Parking
    • Total spaces: 2
    • Parking features: Concrete, Garage, Garage Door Opener
    • Attached garage spaces: 2
    • Has uncovered spaces: Yes
    Features
    • Levels: Two
    • Stories: 1
    • Patio & porch: Deck, Patio
    • Fencing: Partial
    Lot
    • Size: 0.34 Acres
    • Dimensions: 135.00 x 110.90
    Details
    • Parcel number: 0510377003

    Construction

    Type & style
    • Home type: SingleFamily
    • Architectural style: Raised Ranch
    • Property subtype: Single Family Residence
    • Attached to another structure: Yes
    Materials
    • Vinyl Siding, Frame/Wood
    • Roof: Asphalt
    Condition
    • Year built: 1956

    Utilities & green energy

    • Electric: Circuit Breakers
    • Sewer: Public Sewer
    • Water: Public
    • Utilities for property: Natural Gas Connected, Cable Connected

    Community & HOA

    Community
    • Security: Smoke Detector(s)
    • Subdivision: IA
    Location
    • Region: Estherville

    Financial & listing details

    • Price per square foot: $90/sqft
    • Tax assessed value: $145,000
    • Annual tax amount: $2,100
    • Date on market: 3/14/2025
    • Listing terms: Cash,Conventional,FHA

    Price history

    DateEventPrice
    5/30/2025Sold$165,000+0.6%$90/sqft
    Source: Iowa Great Lakes BOR #250252 Report a problem
    3/28/2025Pending sale$164,000$89/sqft
    Source: Iowa Great Lakes BOR #250252 Report a problem
    3/16/2025Contingent$164,000$89/sqft
    Source: Iowa Great Lakes BOR #250252 Report a problem
    3/14/2025Listed for sale$164,000+28.1%$89/sqft
    Source: Iowa Great Lakes BOR #250252 Report a problem
    9/3/2021Sold$128,000-1.5%$70/sqft
    Source: Agent Provided Report a problem
    7/30/2021Pending sale$129,900$71/sqft
    Source: Iowa Great Lakes BOR #210156 Report a problem
    4/5/2021Listed for sale$129,900+6.7%$71/sqft
    Source: Iowa Great Lakes BOR #210156 Report a problem
    9/25/2019Listing removed$121,800$66/sqft
    Source: EXIT Realty Midwest #19-523 Report a problem
    5/30/2019Price change$121,800-2.6%$66/sqft
    Source: EXIT Realty Midwest #19-523 Report a problem
    4/24/2019Listed for sale$125,000+157.2%$68/sqft
    Source: EXIT Realty Midwest #19-523 Report a problem
    2/19/2013Sold$48,600-29.6%$26/sqft
    Source: Lake Superior Area Realtors as distributed by MLS GRID #1972207 Report a problem
    12/7/2012Price change$69,000-9.2%$38/sqft
    Source: Countywide Real Estate #6000901 Report a problem
    10/13/2012Listed for sale$76,000-18.7%$41/sqft
    Source: Countywide Real Estate #6000901 Report a problem
    11/7/2007Sold$93,500$51/sqft
    Source: Public Record Report a problem

    Public tax history

    YearProperty taxesTax assessment
    2025$2,182 +3.9%$145,000 +16.2%
    2024$2,100 -3.7%$124,800
    2023$2,180 +8.2%$124,800 +17.2%
    2022$2,014 +13%$106,500 +14.1%
    2021$1,782 +0.9%$93,300 +18.6%
    2020$1,766 +3%$78,700
    2019$1,714 -9.7%$78,700 +5.6%
    2018$1,899 +11.2%$74,500 -7.7%
    2017$1,708 -8.3%$80,700
    2016$1,862 $80,700 +13.3%
    2015$1,862 $71,200
    2014$1,862 -6.4%$71,200
    2013$1,990 +0.8%--
    2012$1,974 +4.2%--
    2011$1,894 -2.5%--
    2010$1,942 +12.4%--
    2009$1,728 +15.4%--
    2008$1,498 +5.9%--
    2007$1,414 --
    Find assessor info on the county website

    Neighborhood: 51334

    Nearby schools

    GreatSchools rating
    Schools provided by the listing agent
    • District: Estherville Lincoln Central

    Source: Iowa Great Lakes BOR. This data may not be complete. We recommend contacting the local school district to confirm school assignments for this home.

    Get pre-qualified for a loan
    At Zillow Home Loans, we can pre-qualify you in as little as 5 minutes with no impact to your credit score.

    An equal housing lender. NMLS #10287.