Welcome to this great home on a quiet street right off of Academy Drive in Bessemer. Great location that is convenient to interstate for work in Birmingham, Hoover or Tuscaloosa area. Features include spacious eat-in kitchen, living, dining and den. Master bedroom and bath on main level along with two additional bedrooms. Finished basement includes laundry, guest bedroom, entertaining room with bar area and two car garage. Enjoy the peace and quiet on your deck overlooking spacious flat back yard that is perfect for kids or pets to play.
Sold for $225,000
$225,000
108 Westwood Dr SW, Bessemer, AL 35022
4beds
2,124sqft
Single Family Residence
Built in 1971
0.48 Acres Lot
$222,400 Zestimate®
$106/sqft
$1,780 Estimated rent
Home value
$222,400
$193,000 - $249,000
$1,780/mo
Zestimate® history
Owner options
List your home for rent
$1,780/mo
Rent Zestimate®
Find your next renter with Zillow Rental Manager. Plus, with online applications, you can quickly screen prospective tenants – for free.
$1,780/mo
Rent Zestimate®
Refinance and save
$1,433/mo
Est. payment
Refinancing to a lower rate could help reduce your monthly payments and save thousands over the life of the loan.
$1,433/mo
Est. payment
Explore your selling options
Work with a Zillow partner agent
Leverage their expertise and Zillow's premium Showcase listings to get your home seen by more buyers.
Get startedList with your own agent
Get your home in front of millions of buyers by listing it on Zillow.
Learn how to do itSell it yourself
Take full control of how buyers see your home on Zillow by listing For Sale by Owner (FSBO).
List your homeWhat's special
Zillow last checked:
Listing updated:
Listed by:
Nicole Crawford 205-440-7906,
LAH Sotheby's International Realty Homewood,
Allen Baynes 205-223-6550,
LAH Sotheby's International Realty Homewood
Bought with:
Joseph Heckel
RealtySouth-Inverness Office
Wendi Thomas
RealtySouth-Inverness Office
Source: GALMLS,MLS#: 1359405
Facts & features
Interior
Bedrooms & bathrooms
- Bedrooms: 4
- Bathrooms: 3
- Full bathrooms: 3
Rooms
- Room types: Bedroom, Den/Family (ROOM), Dining Room, Bathroom, Kitchen, Master Bathroom, Master Bedroom
Primary bedroom
- Level: First
Bedroom 1
- Level: First
Bedroom 2
- Level: First
Bedroom 3
- Level: Basement
Primary bathroom
- Level: First
Bathroom 1
- Level: First
Dining room
- Level: First
Family room
- Level: First
Kitchen
- Features: Laminate Counters, Eat-in Kitchen, Pantry
- Level: First
Living room
- Level: First
Basement
- Area: 700
Heating
- Forced Air, Natural Gas
Cooling
- Central Air, Electric
Appliances
- Included: Electric Oven, Stove-Electric, Gas Water Heater
- Laundry: Electric Dryer Hookup, Washer Hookup, In Basement, Basement Area, Laundry (ROOM), Yes
Features
- None, Linen Closet
- Flooring: Carpet, Vinyl
- Windows: Window Treatments
- Basement: Full,Finished,Daylight
- Attic: Pull Down Stairs,Yes
- Has fireplace: No
Interior area
- Total interior livable area: 2,124 sqft
- Finished area above ground: 1,424
- Finished area below ground: 700
Property
Parking
- Total spaces: 2
- Parking features: Basement, Driveway, Off Street, Garage Faces Side
- Attached garage spaces: 2
- Has uncovered spaces: Yes
Accessibility
- Accessibility features: Support Rails
Features
- Levels: One
- Stories: 1
- Patio & porch: Covered (DECK), Open (DECK), Deck
- Exterior features: Outdoor Grill
- Pool features: None
- Has view: Yes
- View description: None
- Waterfront features: No
Lot
- Size: 0.48 Acres
- Features: Few Trees, Subdivision
Details
- Parcel number: 3800301003004.000
- Special conditions: N/A
Construction
Type & style
- Home type: SingleFamily
- Property subtype: Single Family Residence
Materials
- Brick
- Foundation: Basement
Condition
- Year built: 1971
Utilities & green energy
- Sewer: Septic Tank
- Water: Public
- Utilities for property: Underground Utilities
Community & HOA
Community
- Subdivision: Pine Crest Estates
Location
- Region: Bessemer
Financial & listing details
- Price per square foot: $106/sqft
- Price range: $225K - $225K
- Date on market: 7/11/2023
- Road surface type: Paved
Price history
| Date | Event | Price |
|---|---|---|
| 8/18/2023 | Sold | $225,000+2.3%$106/sqft |
Source:  GALMLS #1359405 Report a problem GALMLS #1359405 Report a problem | ||
| 7/22/2023 | Contingent | $220,000$104/sqft |
Source: GALMLS #1359405 Report a problem | ||
| 7/21/2023 | Price change | $220,000-8.3%$104/sqft |
Source: GALMLS #1359405 Report a problem | ||
| 7/14/2023 | Listed for sale | $240,000$113/sqft |
Source: GALMLS #1359405 Report a problem | ||
Public tax history
Tax history is unavailable.
Neighborhood: 35022
Nearby homes
- $225,0003 bd2 ba1.8k sqft108 Westwood Dr, Bessemer, AL 35022Sold
- $257,3003 bd1 ba2.1k sqft112 Westwood Dr, Bessemer, AL 35022Off Market
- $213,7003 bd2 ba1.7k sqft112 Westwood Dr SW, Bessemer, AL 35022Off Market
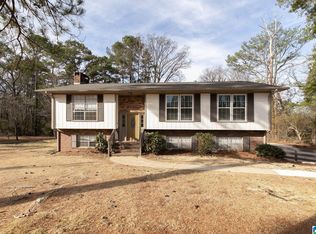
- $299,9003 bd3 ba3k sqft104 Westwood Dr, Bessemer, AL 35022Off Market
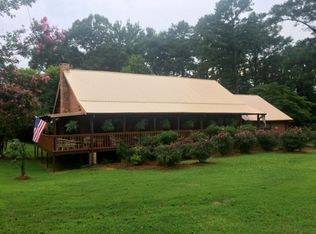
- $227,5003 bd2 ba2.3k sqft107 Westwood Dr, Bessemer, AL 35022Off Market
- $282,0004 bd3 ba3k sqft115 Westwood Dr SW, Bessemer, AL 35022Sold
- $337,4004 bd5 ba2.5k sqft116 Westwood Dr SW, Bessemer, AL 35022Off Market
- $310,4003 bd2 ba2.8k sqft116 Westwood Dr, Bessemer, AL 35022Off Market
Nearby schools
GreatSchools rating
- 2/10Greenwood Elementary SchoolGrades: PK-5Distance: 4 mi
- 2/10Bessemer City Middle SchoolGrades: 6-8Distance: 0.8 mi
- 1/10Bessemer City High SchoolGrades: 9-12Distance: 0.8 mi
Schools provided by the listing agent
- Elementary: Westhills
- Middle: Bessemer City
- High: Bessemer City
Source: GALMLS. This data may not be complete. We recommend contacting the local school district to confirm school assignments for this home.
Get a cash offer in 3 minutes
Find out how much your home could sell for in as little as 3 minutes with a no-obligation cash offer.
Estimated market value
$222,400
Get a cash offer in 3 minutes
Find out how much your home could sell for in as little as 3 minutes with a no-obligation cash offer.
Estimated market value
$222,400
- Alabama
- Jefferson County
- Bessemer
- 35022
- 108 Westwood Dr SW
Nearby cities
Nearby zip codes
Other Bessemer Topics
