Skip main navigation
Closed
  • $409,000

    108 Wexford Ct, Stockbridge, GA 30281

    3beds
    2,513sqft
    Single Family Residence
    Built in 1995
    7,840.8 Square Feet Lot
    $401,500 Zestimate®
    $163/sqft
    $2,353 Estimated rent

    Home value

    $401,500

    $381,000 - $422,000

    $2,353/mo

    Zestimate® history
    Loading
    Loading...

    Owner options

    List your home for rent

    $2,353/mo

    Rent Zestimate®

    Find your next renter with Zillow Rental Manager. Plus, with online applications, you can quickly screen prospective tenants – for free.

    Learn more

    $2,353/mo

    Rent Zestimate®

    Refinance and save

    $5,322/mo

    Est. payment

    Refinancing to a lower rate could help reduce your monthly payments and save thousands over the life of the loan.

    See today's rates

    $5,322/mo

    Est. payment

    Explore your selling options

    Work with a Zillow partner agent

    Leverage their expertise and Zillow's premium Showcase listings to get your home seen by more buyers.

    Get started

    List with your own agent

    Get your home in front of millions of buyers by listing it on Zillow.

    Learn how to do it

    Sell it yourself

    Take full control of how buyers see your home on Zillow by listing For Sale by Owner (FSBO).

    List your home

    What's special

    Built-in shelvingVaulted ceilingCrown moldingArched doorwaysPerfect reading nookHigh wallClose to shopping
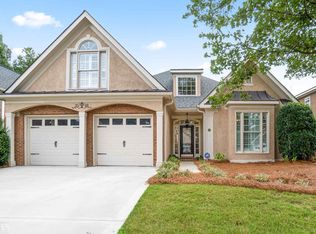
    Located in highly sought out Villages at Eagles Landing. One of the largest floor plans on a corner lot with fenced in backyard. Upon entering the home, you will walk into the foyer with hardwood floors that leads to the large living/family room with vaulted ceiling and brick-surround fireplace. The dining room is off the foyer and features plenty of room for a large table, chair rail & crown molding, arched doorways and crystal chandelier. The large kitchen features white cabinets, granite counters, wood-look tile floor, separate cooktop, wall oven/microwave, plenty of storage and breakfast bar with brick accent. The sunny breakfast room with its walls of windows has a door that leads to the large, private deck. The mudroom/laundry room has additional storage with overhead cabinets, folding area with more storage cabinets, built-in ironing board and the same wood-look tile floor as the kitchen. Off the living room is the hall that leads to the oversized master bedroom with double trey ceiling and attached en suite bath that features a large double vanity, separate shower and tub. The master walk-in closet is huge with plenty of hanging space and shelving. There is also an additional bedroom on the main level with vaulted ceiling and a full bath just outside the door. Upstairs is a landing with built-in shelving that would make a perfect reading nook, a large bonus room that could be a third bedroom, full bath and another large room with walk-in closet and access to the attic. The corner lot allows for a private backyard with high wall on 3 sides and a large deck. The attached two-car garage is located off the mudroom. The community features tennis courts, pool, clubhouse and sidewalks. Located close to shopping and only 30 minute to the airport.

    Zillow last checked:

    Listing updated:

    Listed by:

    Lisa Byer 678-588-6791,

    BHHS Georgia Properties

    Bought with:

    Sharon Benjamin, 40664

    Keller Williams Atlanta Classic

    Source: GAMLS,MLS#: 10255405MLS Logo

    Facts & features

    Interior

    Bedrooms & bathrooms
    • Bedrooms: 3
    • Bathrooms: 3
    • Full bathrooms: 3
    • Main level bathrooms: 2
    • Main level bedrooms: 2
    Kitchen
    • Features: Breakfast Area, Breakfast Bar, Breakfast Room, Pantry, Solid Surface Counters
    Heating
    • Natural Gas, Central, Forced Air
    Cooling
    • Ceiling Fan(s), Central Air
    Appliances
    • Included: Gas Water Heater, Dryer, Washer, Cooktop, Dishwasher, Microwave, Oven, Refrigerator, Stainless Steel Appliance(s)
    • Laundry: Mud Room
    Features
    • Vaulted Ceiling(s), High Ceilings, Double Vanity, Soaking Tub, Separate Shower, Tile Bath, Walk-In Closet(s), Master On Main Level
    • Flooring: Hardwood, Tile, Carpet
    • Windows: Double Pane Windows
    • Basement: None
    • Has fireplace: Yes
    • Fireplace features: Family Room
    • Common walls with other units/homes: No Common Walls
    Interior area
    • Total structure area: 2,513
    • Total interior livable area: 2,513 sqft
    • Finished area above ground: 2,513
    • Finished area below ground: 0

    Property

    Parking
    • Total spaces: 2
    • Parking features: Attached, Garage Door Opener, Garage, Kitchen Level
    • Has attached garage: Yes
    Features
    • Levels: Two
    • Stories: 2
    • Patio & porch: Deck
    • Fencing: Back Yard
    Lot
    • Size: 7,840 sqft
    • Features: Corner Lot
    Details
    • Parcel number: 051B02005000
    • Special conditions: Covenants/Restrictions

    Construction

    Type & style
    • Home type: SingleFamily
    • Architectural style: Traditional
    • Property subtype: Single Family Residence
    Materials
    • Stucco
    • Foundation: Slab
    • Roof: Composition
    Condition
    • Resale
    • New construction: No
    • Year built: 1995
    Details
    • Warranty included: Yes

    Utilities & green energy

    • Sewer: Public Sewer
    • Water: Public
    • Utilities for property: Underground Utilities, Cable Available, Sewer Connected, Electricity Available, High Speed Internet, Natural Gas Available, Phone Available, Water Available

    Community & neighborhood

    Security
    • Security features: Gated Community
    Community
    • Community features: Gated, Pool, Tennis Court(s)
    Location
    • Region: Stockbridge
    • Subdivision: The Villages at Eagles Landing

    HOA & financial

    HOA
    • Has HOA: Yes
    • HOA fee: $2,815 annually
    • Services included: Facilities Fee, Maintenance Grounds, Swimming, Tennis

    Other

    Other facts
    • Listing agreement: Exclusive Right To Sell
    • Listing terms: Cash,Conventional,FHA,VA Loan

    Price history

    DateEventPrice
    5/1/2024Sold$409,000-2.6%$163/sqft
    Source: GAMLS #10255405 Report a problem
    3/15/2024Pending sale$420,000$167/sqft
    Source: GAMLS #10255405 Report a problem
    3/5/2024Price change$420,000-2.3%$167/sqft
    Source: GAMLS #10255405 Report a problem
    2/19/2024Listed for sale$430,000+112.8%$171/sqft
    Source: GAMLS #10255405 Report a problem
    3/11/1996Sold$202,100$80/sqft
    Source: Public Record Report a problem

    Public tax history

    YearProperty taxesTax assessment
    2025$2,554 +30.2%$156,040 +3.8%
    2024$1,962 +19.9%$150,320 +3.7%
    2023$1,637 +15.3%$145,000 +13.2%
    2022$1,420 +0.1%$128,040 +21.1%
    2021$1,419 0%$105,720 +4.8%
    2020$1,419 +4.1%$100,840 +1.8%
    2019$1,363 $99,080 +9.8%
    2018-- $90,240 +6%
    2016-- $85,160 -7.7%
    2015$1,197 -13.9%$92,280 +4.6%
    2014$1,390 $88,240
    2013-- --
    2012-- --
    2011-- --
    2010-- --
    2009-- --
    2008$1,042 -3.4%--
    2007$1,078 -18.1%$102,840
    2005$1,316 $102,840 +6.6%
    2004$1,316 +1.8%$96,440
    2003$1,293 -47.7%$96,440 +3.7%
    2002$2,472 -1.7%$93,040
    2001$2,515 -13%$93,040 +4.9%
    2000$2,889 $88,680

    Find assessor info on the county website

    Neighborhood: 30281

    Nearby schools

    GreatSchools rating
    Schools provided by the listing agent
    • Elementary: Flippen
    • Middle: Eagles Landing
    • High: Eagles Landing

    Source: GAMLS. This data may not be complete. We recommend contacting the local school district to confirm school assignments for this home.

    Get a cash offer in 3 minutes
    Find out how much your home could sell for in as little as 3 minutes with a no-obligation cash offer.
    Estimated market value
    $401,500
    Get a cash offer in 3 minutes
    Find out how much your home could sell for in as little as 3 minutes with a no-obligation cash offer.
    Estimated market value
    $401,500