Skip main navigation
Sold for $3,100,000
  • Listed by: Compass • Amy Liu • Contact: 949-438-4340
    Bought with: Compass
    Tax assessed value
    $3,100,000

    108 Whisper Rock, Irvine, CA 92602

    4beds
    2,823sqft
    Single Family Residence
    Built in 2022
    4,000 Square Feet Lot
    $3,267,500 Zestimate®
    $1,098/sqft
    $7,167 Estimated rent

    Home value

    $3,267,500

    $3.04M - $3.50M

    $7,167/mo

    Zestimate® history
    Loading
    Loading...

    Owner options

    List your home for rent

    $7,167/mo

    Rent Zestimate®

    Find your next renter with Zillow Rental Manager. Plus, with online applications, you can quickly screen prospective tenants – for free.

    Learn more

    $7,167/mo

    Rent Zestimate®

    Refinance and save

    $19,754/mo

    Est. payment

    Refinancing to a lower rate could help reduce your monthly payments and save thousands over the life of the loan.

    See today's rates

    $19,754/mo

    Est. payment

    Explore your selling options

    Work with a Zillow partner agent

    Leverage their expertise and Zillow's premium Showcase listings to get your home seen by more buyers.

    Get started

    List with your own agent

    Get your home in front of millions of buyers by listing it on Zillow.

    Learn how to do it

    Sell it yourself

    Take full control of how buyers see your home on Zillow by listing For Sale by Owner (FSBO).

    List your home

    What's special

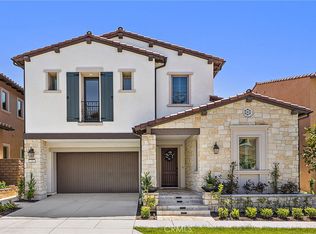
    Welcome to this upgraded, move-in-ready home in the exclusive guard-gated neighborhood of The Groves, Orchard Hills. This home features 4 bedrooms, 4 bathrooms, and a loft. The Palermo Plan 1 offers a unique layout with dual owner suites—one upstairs and one downstairs—each with its own walk-in closet. Upstairs, you'll find the primary bedroom suite with a walk-in closet, a loft, and a secondary bedroom, along with a bathroom featuring a tub. The main floor includes a junior suite with a walk-in closet, an additional bedroom (currently used as an office), and another bathroom with a shower. The conveniently located laundry room is also on the main floor. High ceilings throughout the home enhance its airy, open feel! The open floor plan, highlighted by sliding doors off the dining room, seamlessly connects the indoor space to the outdoor California room. Tasteful upgrades include wood flooring throughout the first floor, upgraded bathroom tiles, and dual-glazed vinyl windows that improve energy efficiency. The chef-inspired kitchen is equipped with a GE Monogram stovetop, quartz countertops, a full backsplash, and a generously sized walk-in pantry. The home offers privacy with no through traffic on Whisper Rock and is surrounded by mature landscaping near the clubhouse. This neighborhood encourages an active outdoor lifestyle with parks, pools, sports courts, tot lots, and trails. Orchard Hills School, a K-8 school, is conveniently located just outside the neighborhood, with the award-winning Beckman High School also nearby. A must-see!

    Zillow last checked:

    Listing updated:

    Listed by:

    Amy Liu DRE #01931780 949-988-0665,

    Compass,

    Glara Lee DRE #01938180 949-241-2596,

    Compass Newport Beach

    Bought with:

    Amy Liu, DRE #01931780

    Compass

    Source: CRMLS,MLS#: OC24203955MLS LogoOriginating MLS: California Regional MLS

    Facts & features

    Interior

    Bedrooms & bathrooms
    • Bedrooms: 4
    • Bathrooms: 4
    • Full bathrooms: 4
    • Main level bathrooms: 2
    • Main level bedrooms: 2
    Rooms
    • Room types: Bedroom, Family Room, Kitchen, Laundry, Loft, Primary Bedroom, Other, Pantry, Dining Room
    Primary bedroom
    • Features: Primary Suite
    Bedroom
    • Features: Bedroom on Main Level
    Bathroom
    • Features: Bathtub, Full Bath on Main Level, Separate Shower, Tub Shower, Walk-In Shower
    Kitchen
    • Features: Kitchen Island, Kitchen/Family Room Combo, Quartz Counters, Walk-In Pantry
    Other
    • Features: Walk-In Closet(s)
    Pantry
    • Features: Walk-In Pantry
    Heating
    • Central
    Cooling
    • Central Air
    Appliances
    • Included: Dishwasher, Gas Cooktop, Refrigerator, Range Hood, Tankless Water Heater
    • Laundry: Laundry Room
    Features
    • Built-in Features, Separate/Formal Dining Room, High Ceilings, Open Floorplan, Pantry, Quartz Counters, Recessed Lighting, Storage, Bedroom on Main Level, Loft, Primary Suite, Walk-In Pantry, Walk-In Closet(s)
    • Flooring: Tile, Wood
    • Doors: French Doors
    • Windows: Blinds, Plantation Shutters
    • Has fireplace: No
    • Fireplace features: None
    • Common walls with other units/homes: No Common Walls
    Interior area
    • Total interior livable area: 2,823 sqft

    Property

    Parking
    • Total spaces: 2
    • Parking features: Garage
    • Attached garage spaces: 2
    Features
    • Levels: Two
    • Stories: 2
    • Entry location: front
    • Exterior features: Lighting
    • Pool features: Association, Community
    • Has spa: Yes
    • Spa features: Community
    • Has view: Yes
    • View description: None
    Lot
    • Size: 4,000 Square Feet
    • Features: Close to Clubhouse, Front Yard, Landscaped
    Details
    • Parcel number: 52754211
    • Special conditions: Standard

    Construction

    Type & style
    • Home type: SingleFamily
    • Architectural style: Spanish
    • Property subtype: Single Family Residence
    Condition
    • Turnkey
    • New construction: No
    • Year built: 2022
    Details
    • Builder name: Taylor Morrison

    Utilities & green energy

    • Sewer: Public Sewer
    • Water: Public

    Community & HOA

    Community
    • Features: Street Lights, Sidewalks, Gated, Pool
    • Security: Security System, Gated with Guard, Gated Community, Gated with Attendant, 24 Hour Security
    • Subdivision: Palermo
    HOA
    • Has HOA: Yes
    • Amenities included: Clubhouse, Sport Court, Outdoor Cooking Area, Barbecue, Picnic Area, Guard, Security, Trail(s)
    • HOA fee: $380 monthly
    • HOA name: Orchard Hills
    • HOA phone: 949-392-6823
    Location
    • Region: Irvine

    Financial & listing details

    • Price per square foot: $1,098/sqft
    • Tax assessed value: $3,100,000
    • Annual tax amount: $38,150
    • Date on market: 10/2/2024
    • Cumulative days on market: 22 days
    • Listing terms: Cash,Cash to New Loan

    Price history

    DateEventPrice
    4/2/2025Listing removed$7,000$2/sqft
    Source: CRMLS #OC25039878 Report a problem
    2/23/2025Listed for rent$7,000$2/sqft
    Source: CRMLS #OC25039878 Report a problem
    11/20/2024Sold$3,100,000-3.1%$1,098/sqft
    Source: CRMLS #OC24203955 Report a problem
    11/5/2024Pending sale$3,200,000$1,134/sqft
    Source: CRMLS #OC24203955 Report a problem
    10/25/2024Contingent$3,200,000$1,134/sqft
    Source: CRMLS #OC24203955 Report a problem
    10/2/2024Listed for sale$3,200,000+33.7%$1,134/sqft
    Source: CRMLS #OC24203955 Report a problem
    11/15/2022Sold$2,393,000$848/sqft
    Source: Public Record Report a problem

    Public tax history

    YearProperty taxesTax assessment
    2025$38,150 +26.2%$3,100,000 +27%
    2024$30,222 -20.9%$2,440,778 +2%
    2023$38,202 +52.4%$2,392,920 +136.2%
    2022$25,061 +979.5%$1,013,029 +5685.1%
    2021$2,322 +96.8%$17,511 +1%
    2020$1,180 $17,332
    Find assessor info on the county website

    Neighborhood: Orchard Hills

    Nearby schools

    GreatSchools rating
    Schools provided by the listing agent
    • Middle: Orchard Hills
    • High: Beckman

    Source: CRMLS. This data may not be complete. We recommend contacting the local school district to confirm school assignments for this home.

    Get a cash offer in 3 minutes
    Find out how much your home could sell for in as little as 3 minutes with a no-obligation cash offer.
    Estimated market value
    $3,267,500
    Get a cash offer in 3 minutes
    Find out how much your home could sell for in as little as 3 minutes with a no-obligation cash offer.
    Estimated market value
    $3,267,500