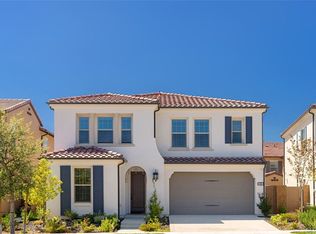
OPPRTUNITY KNOCKS *** YOU WILL FALL IN LOVE WITHIN JUST A SECOND *** PERFECT QUIET INSIDE LOCATION W/OVER $300K TASTEFUL UPGRADES W/DESIGNER'S TOUCH EVERYWHERE *** TRULY A PRIDE OF OWNERSHIP *** ABSOLUTELY BETTER THAN A MODEL HOME *** MANY UPGRADES TO LIST IN THIS LIMITED SPACE *** BEAUTIFUL SINGLE FAMILY HOME ON A QUIET CUL-DE SAC STREET *** FEW STEPS TO FABULOUS HOA AMENITIES & SHORT WALKING DISTANCE TO ELEMENTARY SCHOOL *** CUSTOMIZED PLAN 1 OF CRESSA DESIGNED BY THE NEW HOME COMPANY WHICH IS VERY REPUTABLE BUILDER IN PORTOLA SPRINGS COMMUNITY *** THIS HOME HAS ALL *** FEATURES 4 BED+3 BATH+UPSTAIRS LOFT+TECH CENTER SPACE+CONSERVOTARY ROOM+BALCONY+2 CAR GARAGE W/2,765 SF OF LIVING SPACE WHICH FEELS MUCH BIGGER *** FORMAL ENTRY *** SPACIOUS LIVING AREA W/PLENTY OF NATURAL LIGHTS *** HUGE KITCHEN W/UPGRADED QUARTZ COUNTER TOP, CUSTOM TILE FULL BACKSPLASH, OVER-SIZED CENTER ISLAND W/BREAKFAST NOOK BAR, BUILT-IN REFRIGERATOR, SS APPLIANCES & LARGE WALK-IN PANTRY *** ONE BEDROOM DOWNSTAIRS & FULL BATH *** TWO LOFT UPSTAIRS FOR MULTI-PURPOSES *** MASTER BEDROOM W/ORGANIZED BUILT-IN LARGE WALK-IN CLOSET *** HIGHLY UPGRADED MASTER BATHROOM W/EXTRA LARGE WALK-IN SHOWER & TUB *** WATER SOFTNER & WATER FILTERATION SYSTEM INCLUDED *** BEAUTIFULLY LANDSCAPED BACKYARD W/ LOW MAINTENANCE DESIGN *** OVER 8 KWZ SOLAR SYSTEM OWNED *** EPOXY TREATED GARAGE W/BUILT-IN STORAGE CABINETS *** MUST SEE *** IT WON'T LAST LONG ***
Sold for $2,519,880
Listed by: Realty One Group West • Jessica Hong • Contact: 949-355-4001
Bought with: Redfin
$2,519,880
108 Whistle Flower, Irvine, CA 92618
4beds
2,765sqft
Single Family Residence
Built in 2016
3,840 Square Feet Lot
$2,517,400 Zestimate®
$911/sqft
$6,567 Estimated rent
Home value
$2,517,400
$2.39M - $2.64M
$6,567/mo
Zestimate® history
Owner options
List your home for rent
$6,567/mo
Rent Zestimate®
Find your next renter with Zillow Rental Manager. Plus, with online applications, you can quickly screen prospective tenants – for free.
$6,567/mo
Rent Zestimate®
Refinance and save
$16,447/mo
Est. payment
Refinancing to a lower rate could help reduce your monthly payments and save thousands over the life of the loan.
$16,447/mo
Est. payment
Explore your selling options
Work with a Zillow partner agent
Leverage their expertise and Zillow's premium Showcase listings to get your home seen by more buyers.
Get startedList with your own agent
Get your home in front of millions of buyers by listing it on Zillow.
Learn how to do itSell it yourself
Take full control of how buyers see your home on Zillow by listing For Sale by Owner (FSBO).
List your homeWhat's special
Huge kitchenNew homeHighly upgraded master bathroomLow maintenance designMaster bedroomTech center spaceUpgraded quartz counter top
Zillow last checked:
Listing updated:
Listed by:
Jessica Hong DRE #01292681 949-355-4001,
Realty One Group West,
John Hong DRE #02075570,
Realty One Group West
Bought with:
Min Seo, DRE #01915127
Redfin
Source: CRMLS,MLS#: OC24032768 Originating MLS: California Regional MLS
Originating MLS: California Regional MLSFacts & features
Interior
Bedrooms & bathrooms
- Bedrooms: 4
- Bathrooms: 3
- Full bathrooms: 3
- Main level bathrooms: 1
- Main level bedrooms: 1
Rooms
- Room types: Bedroom, Entry/Foyer, Great Room, Kitchen, Laundry, Loft, Primary Bathroom, Primary Bedroom, Other, Pantry, Dining Room
Bedroom
- Features: Bedroom on Main Level
Bathroom
- Features: Bathroom Exhaust Fan, Bathtub, Dual Sinks, Quartz Counters, Stone Counters, Separate Shower, Tub Shower, Walk-In Shower
Kitchen
- Features: Kitchen Island, Kitchen/Family Room Combo, Quartz Counters, Stone Counters, Walk-In Pantry
Other
- Features: Walk-In Closet(s)
Pantry
- Features: Walk-In Pantry
Heating
- Central, Zoned
Cooling
- Central Air, Zoned
Appliances
- Included: Built-In Range, Dishwasher, Gas Cooktop, Disposal, Gas Oven, Microwave, Refrigerator, Range Hood, Water Softener, Tankless Water Heater, Vented Exhaust Fan, Water Purifier
- Laundry: Washer Hookup, Electric Dryer Hookup, Gas Dryer Hookup, In Garage
Features
- Balcony, Breakfast Area, Separate/Formal Dining Room, Eat-in Kitchen, Open Floorplan, Pantry, Paneling/Wainscoting, Quartz Counters, Stone Counters, Recessed Lighting, Storage, Wired for Data, Wood Product Walls, Bedroom on Main Level, Loft, Walk-In Pantry, Walk-In Closet(s)
- Flooring: See Remarks, Tile, Wood
- Doors: Sliding Doors
- Windows: Custom Covering(s), Double Pane Windows, Screens
- Has fireplace: No
- Fireplace features: None
- Common walls with other units/homes: No Common Walls
Interior area
- Total interior livable area: 2,765 sqft
Property
Parking
- Total spaces: 2
- Parking features: Concrete, Direct Access, Driveway, Garage Faces Front, Garage, Garage Door Opener, Side By Side
- Attached garage spaces: 2
Accessibility
- Accessibility features: Parking
Features
- Levels: Two
- Stories: 2
- Entry location: 1
- Patio & porch: Front Porch
- Exterior features: Lighting, Rain Gutters
- Pool features: Association
- Has spa: Yes
- Spa features: Association
- Fencing: Block,Excellent Condition
- Has view: Yes
- View description: None
Lot
- Size: 3,840 Square Feet
- Features: Back Yard, Landscaped, Level, Sprinklers Timer, Sprinkler System
Details
- Parcel number: 58070127
- Special conditions: Standard
Construction
Type & style
- Home type: SingleFamily
- Architectural style: Spanish
- Property subtype: Single Family Residence
Materials
- Stucco
- Foundation: Slab
- Roof: Spanish Tile
Condition
- Turnkey
- New construction: No
- Year built: 2016
Details
- Builder model: 1 Custom
- Builder name: The Newhome Company
Utilities & green energy
- Electric: Standard
- Sewer: Sewer Tap Paid
- Water: Public
- Utilities for property: Underground Utilities
Community & HOA
Community
- Features: Street Lights, Sidewalks
- Security: Carbon Monoxide Detector(s), Smoke Detector(s)
- Subdivision: ,Cressa
HOA
- Has HOA: Yes
- Amenities included: Clubhouse, Sport Court, Fire Pit, Outdoor Cooking Area, Barbecue, Picnic Area, Playground, Pool, Spa/Hot Tub, Tennis Court(s)
- HOA fee: $167 monthly
- HOA name: Portola Springs
- HOA phone: 949-833-2600
Location
- Region: Irvine
Financial & listing details
- Price per square foot: $911/sqft
- Tax assessed value: $2,621,682
- Date on market: 3/7/2024
- Cumulative days on market: 4 days
- Listing terms: Cash,Cash to New Loan,Conventional
Price history
| Date | Event | Price |
|---|---|---|
| 4/9/2024 | Sold | $2,519,880+3.3%$911/sqft |
Source:  CRMLS #OC24032768 Report a problem CRMLS #OC24032768 Report a problem | ||
| 3/13/2024 | Pending sale | $2,439,880$882/sqft |
Source: CRMLS #OC24032768 Report a problem | ||
| 3/7/2024 | Listed for sale | $2,439,880+137.6%$882/sqft |
Source: CRMLS #OC24032768 Report a problem | ||
| 12/21/2016 | Sold | $1,027,000$371/sqft |
Source: Public Record Report a problem | ||
Public tax history
| Year | Property taxes | Tax assessment |
|---|---|---|
| 2026 | -- | $2,621,682 +2% |
| 2025 | $30,772 +89.2% | $2,570,277 +120.1% |
| 2024 | $16,263 +2.6% | $1,168,022 +2% |
| 2023 | $15,846 +1.5% | $1,145,120 +2% |
| 2022 | $15,617 +1.4% | $1,122,667 +2% |
| 2021 | $15,402 -2.2% | $1,100,654 +1% |
| 2020 | $15,746 | $1,089,369 +2% |
| 2019 | $15,746 +0.3% | $1,068,009 +2% |
| 2018 | $15,700 +10.1% | $1,047,068 +2% |
| 2017 | $14,255 | $1,026,538 +38887.4% |
| 2016 | $14,255 | $2,633 |
Find assessor info on the county website
Neighborhood: Portola Springs
Nearby homes
- $2,262,5004 bd4 ba2.8k sqft106 Whistle Flower, Irvine, CA 92618Off Market
- $2,078,5004 bd3 ba2.7k sqft110 Whistle Flower, Irvine, CA 92618Off Market
- $2,096,7004 bd4 ba2.9k sqft105 Briar Rose, Irvine, CA 92618Off Market
- $2,018,2004 bd3 ba2.5k sqft107 Briar Rose, Irvine, CA 92618Off Market
- $2,262,4004 bd4 ba3k sqft112 Whistle Flower, Irvine, CA 92618Off Market
- $2,251,3004 bd3 ba2.9k sqft103 Briar Rose, Irvine, CA 92618Off Market
- $2,350,2004 bd3 ba2.7k sqft104 Whistle Flower, Irvine, CA 92618Off Market
- $2,152,8004 bd3 ba2.9k sqft109 Briar Rose, Irvine, CA 92618Off Market
Nearby schools
GreatSchools rating
- 10/10Portola Springs ElementaryGrades: K-6Distance: 0.3 mi
- 9/10Jeffrey Trail MiddleGrades: 7-8Distance: 2.9 mi
- 10/10Portola HighGrades: 9-12Distance: 1.2 mi
Get a cash offer in 3 minutes
Find out how much your home could sell for in as little as 3 minutes with a no-obligation cash offer.
Estimated market value
$2,517,400
Get a cash offer in 3 minutes
Find out how much your home could sell for in as little as 3 minutes with a no-obligation cash offer.
Estimated market value
$2,517,400
- California
- Orange County
- Irvine
- 92618
- Portola Springs
- 108 Whistle Flower
