Skip main navigation
Sold for $294,000
  • $294,000

    108 White Fox Ct, Ellwood City, PA 16117

    3beds
    --sqft
    Condominium
    Built in 2021
    -- sqft lot
    $299,700 Zestimate®
    $--/sqft
    $2,024 Estimated rent

    Home value

    $299,700

    $285,000 - $318,000

    $2,024/mo

    Zestimate® history
    Loading
    Loading...

    Owner options

    List your home for rent

    $2,024/mo

    Rent Zestimate®

    Find your next renter with Zillow Rental Manager. Plus, with online applications, you can quickly screen prospective tenants – for free.

    Learn more

    $2,024/mo

    Rent Zestimate®

    Refinance and save

    $2,050/mo

    Est. payment

    Refinancing to a lower rate could help reduce your monthly payments and save thousands over the life of the loan.

    See today's rates

    $2,050/mo

    Est. payment

    Explore your selling options

    Work with a Zillow partner agent

    Leverage their expertise and Zillow's premium Showcase listings to get your home seen by more buyers.

    Get started

    List with your own agent

    Get your home in front of millions of buyers by listing it on Zillow.

    Learn how to do it

    Sell it yourself

    Take full control of how buyers see your home on Zillow by listing For Sale by Owner (FSBO).

    List your home

    What's special

    Custom blindsPalladium windowLaundry rmWarm gray cabinetryProfile doorsUncompromising qualityStunning finishes
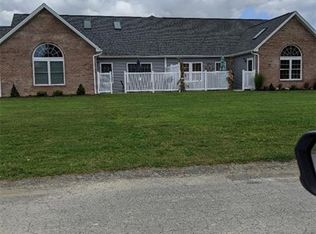
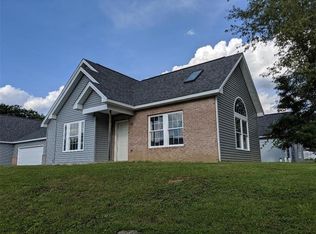
    Carefree living awaits! Beautifully appointed & well-designed, with emphasis on comfort, uncompromising quality & stunning finishes abound in this 2-year young home. The open and airy floor plan allows for an easy transition to condo living. A fully equipped Kitchen showcases walls of warm gray cabinetry, marble-like counters, tiered lighting, subway tile backsplash PLUS an eat-at peninsula that adds to your cooking space! An adjacent Dining Area allows you to expand. Walls rise to meet a soaring cathedral ceiling, Palladium window & skylights in the sun-infused Living Room anchored by a hand built fireplace w/live edge mantle and tile in-lay. The Owner’s Suite, 2nd BR & Laundry Rm grace the main floor! Upstairs is a 3rd BR, WIC & 3d bath! A finished garage boasts wood shelving & work area! Several features include Profile doors, custom blinds, Picture Frame trim & upgraded lighting & hardware. What are you waiting for? Explore the lifestyle you deserve!

    Zillow last checked:

    Listing updated:

    Listed by:

    Jan Livingston 724-775-1000,

    BERKSHIRE HATHAWAY THE PREFERRED REALTY

    Bought with:

    Rod Smith

    KELLER WILLIAMS REALTY

    Source: WPMLS,MLS#: 1631797MLS LogoOriginating MLS: West Penn Multi-List

    Facts & features

    Interior

    Bedrooms & bathrooms
    • Bedrooms: 3
    • Bathrooms: 3
    • Full bathrooms: 3
    Primary bedroom
    • Level: Main
    • Dimensions: 21x12
    Bedroom 2
    • Level: Main
    • Dimensions: 11x10
    Bedroom 3
    • Level: Upper
    • Dimensions: 11x20
    Bonus room
    • Level: Upper
    • Dimensions: 8x12
    Dining room
    • Level: Main
    • Dimensions: 10x12
    Entry foyer
    • Level: Main
    • Dimensions: 12x7
    Kitchen
    • Level: Main
    • Dimensions: 11x16
    Laundry
    • Level: Main
    • Dimensions: 8x7
    Living room
    • Level: Main
    • Dimensions: 18x12
    Heating
    • Electric
    Cooling
    • Electric
    Appliances
    • Included: Some Electric Appliances, Dishwasher, Disposal, Microwave, Refrigerator, Stove
    Features
    • Pantry
    • Flooring: Carpet, Ceramic Tile, Vinyl
    • Windows: Screens
    • Has basement: No
    • Number of fireplaces: 1
    • Fireplace features: Electric, Family/Living/Great Room

    Property

    Parking
    • Total spaces: 2
    • Parking features: Attached, Garage, Garage Door Opener
    • Has attached garage: Yes
    Features
    • Levels: One and One Half
    • Stories: 1.5
    • Pool features: None
    Details
    • Parcel number: 701140205036

    Construction

    Type & style
    • Home type: Condo
    • Architectural style: Colonial
    • Property subtype: Condominium
    Materials
    • Roof: Asphalt
    Condition
    • Resale
    • Year built: 2021

    Utilities & green energy

    • Sewer: Public Sewer
    • Water: Public

    Community & HOA

    Community
    • Subdivision: Village At Nottingham
    HOA
    • Has HOA: Yes
    • HOA fee: $100 monthly
    Location
    • Region: Ellwood City

    Financial & listing details

    • Tax assessed value: $210,400
    • Annual tax amount: $3,353
    • Date on market: 11/9/2023

    Price history

    DateEventPrice
    4/15/2024Sold$294,000-1%
    Source: WPMLS #1631797 Report a problem
    3/3/2024Contingent$297,000
    Source: WPMLS #1631797 Report a problem
    2/7/2024Price change$297,000-2.6%
    Source: WPMLS #1631797 Report a problem
    1/31/2024Price change$305,000-1.3%
    Source: WPMLS #1631797 Report a problem
    12/13/2023Price change$309,000-4.6%
    Source: WPMLS #1631797 Report a problem
    11/27/2023Price change$324,000-1.5%
    Source: WPMLS #1631797 Report a problem
    11/9/2023Listed for sale$329,000
    Source: WPMLS #1631797 Report a problem

    Public tax history

    YearProperty taxesTax assessment
    2026$3,268 +4.1%$210,400
    2025$3,140 $210,400
    2024$3,140 -5.2%$210,400 +583.1%
    2023$3,311 +3.3%$30,800
    2022$3,205 $30,800
    Find assessor info on the county website

    Neighborhood: 16117

    Nearby schools

    GreatSchools rating
    Schools provided by the listing agent
    • District: Riverside

    Source: WPMLS. This data may not be complete. We recommend contacting the local school district to confirm school assignments for this home.

    Sell for more on Zillow
    Get a Zillow Showcase℠ listing at no additional cost and you could sell for .
    $299,700
    2% more
    +$5,994
    With Zillow Showcase(estimated)
    $305,694
    Sell for more on Zillow
    Get a Zillow Showcase℠ listing at no additional cost and you could sell for .
    $299,700
    2% more
    +$5,994
    With Zillow Showcase(estimated)
    $305,694