Rock on the front porch, grill a burger on the back patio or shine on your 57 Chevy in the detached garage. Don't miss out on this ONE, one owner and everything on one level. 3bds, 2 bath ranch style home built on a primo level let. Cozy up to the gas fireplace in the great room and read your favorite book or cook your awarding winning chilli in the spacious eat in kitchen. If you prefer, you can light some candles and dine in the formal dining room. The primary bedroom easily accommodates a king size bed, features double closets and adjoining bath. Split bedroom design floor plan with 2 additional bedrooms and full bath. We all love to keep our homes clean and having a mudroom/laundry room to kick off off our shoes will certainly help. Paved drive, corner lot 2 car attached, 2 car detached and storage shed will have all of your storage needs covered. This is the ONE.
Sold for $303,500
$303,500
108 White Tail Dr, Max Meadows, VA 24360
3beds
1,680sqft
Detached
Built in 2000
0.96 Acres Lot
$334,100 Zestimate®
$181/sqft
$1,730 Estimated rent
Home value
$334,100
$317,000 - $351,000
$1,730/mo
Zestimate® history
Owner options
List your home for rent
$1,730/mo
Rent Zestimate®
Find your next renter with Zillow Rental Manager. Plus, with online applications, you can quickly screen prospective tenants – for free.
$1,730/mo
Rent Zestimate®
Refinance and save
$1,763/mo
Est. payment
Refinancing to a lower rate could help reduce your monthly payments and save thousands over the life of the loan.
$1,763/mo
Est. payment
Explore your selling options
Work with a Zillow partner agent
Leverage their expertise and Zillow's premium Showcase listings to get your home seen by more buyers.
Get startedList with your own agent
Get your home in front of millions of buyers by listing it on Zillow.
Learn how to do itSell it yourself
Take full control of how buyers see your home on Zillow by listing For Sale by Owner (FSBO).
List your homeWhat's special
Ranch style homeDetached garageGas fireplaceDouble closets
Zillow last checked:
Listing updated:
Listed by:
Jennifer Breedlove 540-440-0331,
Mabry & Cox REALTORS®
Bought with:
Tammy Fisher
Berkshire Hathaway Home Services Mountain Sky Properties-Wythev
Source: New River Valley AOR,MLS#: 419878
Facts & features
Interior
Bedrooms & bathrooms
- Bedrooms: 3
- Bathrooms: 2
- Full bathrooms: 2
- Main level bathrooms: 2
- Main level bedrooms: 3
Basement
- Area: 0
Heating
- Heat Pump
Cooling
- Heat Pump
Appliances
- Included: Dishwasher, Electric Range, Refrigerator, Electric Water Heater
- Laundry: Main Level, Electric Dryer Hookup, Washer Hookup
Features
- Storage, Pantry, Walk-In Closet(s), Master Downstairs
- Flooring: Carpet, Vinyl
- Doors: French Doors
- Basement: Crawl Space
- Attic: Pull Down Stairs
- Has fireplace: Yes
- Fireplace features: Family Room
Interior area
- Total structure area: 1,680
- Total interior livable area: 1,680 sqft
- Finished area above ground: 1,680
- Finished area below ground: 0
Property
Parking
- Total spaces: 4
- Parking features: Double Attached, Double Detached, Blacktop Driveway
- Attached garage spaces: 4
- Has uncovered spaces: Yes
Features
- Levels: One
- Stories: 1
- Patio & porch: Porch, Patio, Patio: 11.1 X 18.3, Porch: 32.4 X 5
- Exterior features: Garden, Storage
Lot
- Size: 0.96 Acres
- Features: Corner Lot, Subdivision
Details
- Parcel number: 46E26
Construction
Type & style
- Home type: SingleFamily
- Architectural style: Ranch
- Property subtype: Detached
Materials
- Vinyl Siding
- Roof: Shingle
Condition
- Good
- Year built: 2000
Utilities & green energy
- Electric: Circuit Breakers
- Gas: Propane Tank-Owned
- Sewer: Septic Tank
- Water: Well
Community & HOA
Community
- Subdivision: Other
HOA
- Has HOA: No
Location
- Region: Max Meadows
Financial & listing details
- Price per square foot: $181/sqft
- Tax assessed value: $231,400
- Annual tax amount: $1,180
- Date on market: 12/31/2023
- Cumulative days on market: 28 days
Price history
| Date | Event | Price |
|---|---|---|
| 3/1/2024 | Sold | $303,500-0.2%$181/sqft |
Source:  New River Valley AOR #419878 Report a problem New River Valley AOR #419878 Report a problem | ||
| 1/28/2024 | Pending sale | $304,000$181/sqft |
Source: New River Valley AOR #419878 Report a problem | ||
| 1/19/2024 | Price change | $304,000-3.5%$181/sqft |
Source: New River Valley AOR #419878 Report a problem | ||
| 12/31/2023 | Listed for sale | $315,000-7.3%$188/sqft |
Source: New River Valley AOR #419878 Report a problem | ||
| 12/29/2023 | Listing removed | -- |
Source: Owner Report a problem | ||
| 11/28/2023 | Listed for sale | $339,900$202/sqft |
Source: Owner Report a problem | ||
Public tax history
| Year | Property taxes | Tax assessment |
|---|---|---|
| 2024 | $1,180 | $231,400 |
| 2023 | $1,180 | $231,400 |
| 2022 | $1,180 +28.9% | $231,400 +36.4% |
| 2021 | $916 | $169,600 |
| 2020 | $916 | $169,600 |
| 2019 | $916 | $169,600 |
| 2018 | -- | $169,600 |
| 2017 | -- | -- |
| 2016 | -- | -- |
| 2015 | -- | -- |
| 2014 | -- | -- |
| 2012 | -- | -- |
| 2010 | -- | -- |
Find assessor info on the county website
Neighborhood: 24360
Nearby homes
- $334,7003 bd2 ba1.6k sqft210 Pleasant Pine Dr, Max Meadows, VA 24360Off Market
- $326,5003 bd2 ba1.7k sqft176 Pleasant Pine Dr, Max Meadows, VA 24360Off Market

- $302,2003 bd2 ba1.6k sqft191 Pleasant Pine Dr, Max Meadows, VA 24360Off Market
- $315,0002 bd2 ba1.9k sqft203 Pleasant Pine Dr, Max Meadows, VA 24360Sold
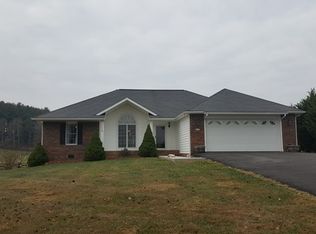
- $365,0003 bd2 ba1.7k sqft177 Pleasant Pine Dr, Max Meadows, VA 24360Sold
- $408,1003 bd3 ba1.5k sqft125 White Tail Dr, Max Meadows, VA 24360Off Market
- $302,0003 bd2 ba1.4k sqft215 Pleasant Pine Dr, Max Meadows, VA 24360Off Market
- $367,2003 bd2 ba1.8k sqft150 Pleasant Pine Dr, Max Meadows, VA 24360Off Market
Nearby schools
GreatSchools rating
- 6/10Max Meadows Elementary SchoolGrades: PK-5Distance: 5.1 mi
- 7/10Fort Chiswell Middle SchoolGrades: 6-8Distance: 4.5 mi
- 8/10Fort Chiswell High SchoolGrades: 9-12Distance: 4.5 mi
Schools provided by the listing agent
- Elementary: Max Meadows
- Middle: Fort Chiswell
- High: Fort Chiswell
- District: Wythe County Public Schools
Source: New River Valley AOR. This data may not be complete. We recommend contacting the local school district to confirm school assignments for this home.


Get pre-qualified for a loan
At Zillow Home Loans, we can pre-qualify you in as little as 5 minutes with no impact to your credit score.An equal housing lender. NMLS #10287.
- Virginia
- Wythe County
- Max Meadows
- 24360
- 108 White Tail Dr
Nearby cities
Nearby zip codes
Other Max Meadows Topics
