Fully renovated in 2019, this unique two-story home puts you just steps away from downtown’s best shops, restaurants, museums, and nightlife. Imagine spending your evenings relaxing on one of the porches listening to live music from the nearby stage, or watching the local fireworks right from your front yard.
Inside, the home has been completely transformed. The brand-new kitchen boasts gorgeous slab granite countertops, fresh cabinets, new flooring, and updated appliances. Both full bathrooms were stripped down to the studs and beautifully rebuilt. The owners also took care of the heavy lifting behind the scenes, upgrading to PEX plumbing, new PVC drains, and a highly efficient mini-split heating and A/C system downstairs. Fresh paint, elegant crown molding, and modern light fixtures run throughout the house, highlighting the beautifully refinished hardwood floors upstairs and new flooring below.
With its versatile layout, the home can easily be configured into two separate living spaces—one upstairs and one downstairs—sharing only the laundry room. Currently operating as a successful Airbnb, this property is perfect as a turnkey investment or a flexible primary residence.
Pending
$325,000
108 Whitfield Dr, Natchitoches, LA 71457
3beds
2,095sqft
Single Family Residence
Built in 1940
0.25 Acres Lot
$314,700 Zestimate®
$155/sqft
$-- HOA
What's special
Elegant crown moldingModern light fixturesFresh cabinetsVersatile layoutFresh paintNew flooringUpdated appliances
- 69 days
- 130
- 7
Zillow last checked:
Listing updated:
Listed by:
BRAD FERGUSON,
BRAD FERGUSON REAL ESTATE 318-354-7253
Source: GCLRA,MLS#: 2564609Originating MLS: Greater Central Louisiana REALTORS Association
Facts & features
Interior
Bedrooms & bathrooms
- Bedrooms: 3
- Bathrooms: 3
- Full bathrooms: 2
- 1/2 bathrooms: 1
Bedroom
- Description: Flooring: Plank,Simulated Wood
- Level: First
- Dimensions: 17.11x12.4
Bedroom
- Description: Flooring: Wood
- Level: Second
- Dimensions: 17.11x15.3
Bedroom
- Description: Flooring: Wood
- Level: Second
- Dimensions: 11x11.6
Bathroom
- Description: Flooring: Tile
- Level: First
- Dimensions: 4.10x9.6
Bathroom
- Description: Flooring: Tile
- Level: Second
- Dimensions: 5.9x8.4
Bonus room
- Description: Flooring: Wood
- Level: Second
- Dimensions: 13.7x17.10
Breakfast room nook
- Description: Flooring: Plank,Simulated Wood
- Level: First
- Dimensions: 9x10.00
Den
- Description: Flooring: Plank,Simulated Wood
- Level: First
- Dimensions: 9.9x14.10
Half bath
- Description: Flooring: Tile
- Level: First
- Dimensions: 3.4x6.8
Kitchen
- Description: Flooring: Tile
- Level: Second
- Dimensions: 11.5x8.9
Laundry
- Description: Flooring: Plank,Simulated Wood
- Level: First
- Dimensions: 8.8x8.11
Living room
- Description: Flooring: Wood
- Level: Second
- Dimensions: 11.3x17.4
Heating
- Central, Ductless, Gas, Wall Furnace
Cooling
- Central Air
Appliances
- Included: Dishwasher, Microwave, Oven, Range, Refrigerator
Features
- Has fireplace: No
- Fireplace features: None
Interior area
- Total structure area: 3,015
- Total interior livable area: 2,095 sqft
Property
Parking
- Total spaces: 2
- Parking features: Carport, Driveway, Detached, Two Spaces
- Has carport: Yes
- Has uncovered spaces: Yes
Features
- Levels: Two
- Stories: 2
- Patio & porch: Porch
- Exterior features: Fence, Porch
Lot
- Size: 0.25 Acres
- Dimensions: 155.8 x 68.8 x 152.8 x 71.1
- Features: City Lot, Rectangular Lot
Details
- Parcel number: 0011410300
- Special conditions: None
Construction
Type & style
- Home type: SingleFamily
- Architectural style: Cottage
- Property subtype: Single Family Residence
Materials
- Frame, Vinyl Siding
- Foundation: Slab
- Roof: Asphalt
Condition
- Very Good Condition
- Year built: 1940
Utilities & green energy
- Sewer: Public Sewer
- Water: Public
Community & HOA
Community
- Subdivision: none
HOA
- Has HOA: No
Location
- Region: Natchitoches
Financial & listing details
- Price per square foot: $155/sqft
- Tax assessed value: $203,800
- Annual tax amount: $1,001
- Date on market: 6/24/2026
- Listing agreement: Exclusive Right To Sell
Estimated market value
$314,700
$299,000 - $330,000
$2,099/mo
Price history
| Date | Event | Price |
|---|---|---|
| 8/19/2026 | Pending sale | $325,000$155/sqft |
Source: GCLRA #2564609 Report a problem | ||
| 8/6/2026 | Contingent | $325,000$155/sqft |
Source: GCLRA #2564609 Report a problem | ||
| 6/25/2026 | Listed for sale | $325,000+44.4%$155/sqft |
Source: GCLRA #2564609 Report a problem | ||
| 6/4/2020 | Sold | -- |
Source: GCLRA #156019 Report a problem | ||
| 5/11/2020 | Listed for sale | $225,000-1.7%$107/sqft |
Source: Brad Ferguson Real Estate #156019 Report a problem | ||
| 8/10/2019 | Listing removed | $229,000$109/sqft |
Source: Brad Ferguson Real Estate #147900 Report a problem | ||
| 2/27/2019 | Listed for sale | $229,000$109/sqft |
Source: Brad Ferguson Real Estate #147900 Report a problem | ||
| 1/23/2019 | Listing removed | $229,000$109/sqft |
Source: Brad Ferguson Real Estate #147900 Report a problem | ||
| 8/9/2018 | Listed for sale | $229,000$109/sqft |
Source: Brad Ferguson Real Estate #147900 Report a problem | ||
Public tax history
| Year | Property taxes | Tax assessment |
|---|---|---|
| 2025 | $1,001 +0.1% | $20,380 |
| 2024 | $1,000 +5.7% | $20,380 +4% |
| 2023 | $946 0% | $19,600 |
| 2022 | $946 -1.4% | $19,600 |
| 2021 | $960 -27.3% | $19,600 |
| 2020 | $1,320 +23.7% | $19,600 +82.3% |
| 2019 | $1,066 +20.7% | $10,750 |
| 2018 | $883 -8.3% | $10,750 |
| 2017 | $963 -3.4% | $10,750 +4.6% |
| 2015 | $998 -1% | $10,280 |
| 2014 | $1,008 +21.2% | $10,280 |
| 2013 | $831 -18.5% | $10,280 |
| 2012 | $1,019 +7.9% | $10,280 +12.1% |
| 2010 | $945 | $9,170 |
Find assessor info on the county website
Monthly payment
Est. payment
Payment breakdown
Explore the cost of this home by adjusting the details. Changes won't be saved.Climate risks
Neighborhood: 71457
Nearby schools
Schools provided by the listing agent
- Elementary: Natch
- Middle: Natch
- High: NCHS
Source: GCLRA. This data may not be complete. We recommend contacting the local school district to confirm school assignments for this home.
- $408,3003 bd3 ba3.5k sqft621 Williams Ave, Natchitoches, LA 71457Off Market
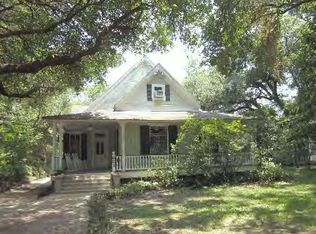
- $286,900-- bd-- ba2.7k sqft110 Whitfield Dr, Natchitoches, LA 71457Off Market
- $283,2003 bd2 ba1.8k sqft615 Williams Ave, Natchitoches, LA 71457Off Market

- $227,1003 bd2 ba1.8k sqft105 Whitfield Dr, Natchitoches, LA 71457Off Market

Similar homes
- $330,0004 bd2 ba2k sqft516 5th St, Natchitoches, LA 71457For Sale
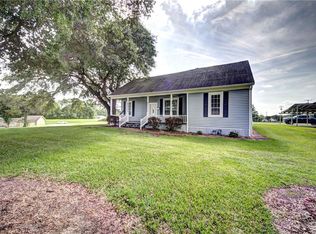 MLS ID #2562400, Kelly Savell, BRAD FERGUSON REAL ESTATE. GCLRA
 - $299,0003 bd2 ba2.3k sqft215 Williams Ave, Natchitoches, LA 71457For Sale
 MLS ID #2571997, Amy Howell, BRAD FERGUSON REAL ESTATE. GCLRA
 - $319,0003 bd2 ba1.4k sqft146 Jefferson St, Natchitoches, LA 71457For Sale
 MLS ID #2574659, Martha Murphy, BRAD FERGUSON REAL ESTATE. GCLRA
 - $349,9503 bd3 ba2.3k sqft120 Texas St, Natchitoches, LA 71457For Sale
 MLS ID #21333279, Marilyn Michel. NTREIS
