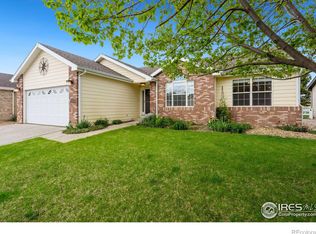
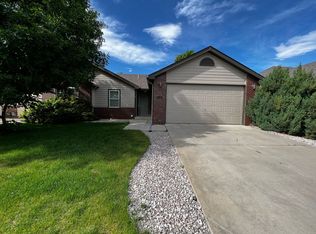
Welcome to 108 Whitney Bay, a freshly renovated home set in the heart of Water Valley where thoughtful design meets everyday function. This residence has been meticulously updated throughout, ready for its next chapter.Step inside to brand-new luxury vinyl plank flooring that runs seamlessly through the main living spaces, paired with new lighting fixtures. The open-concept living room opens to vaulted ceilings and a fireplace - an easy space to relax or entertain. The kitchen is the centerpiece: a new island, new cabinetry paint, and stainless steel appliances designed to inspire.The floor plan is built for flexibility, with room for everyone. Upstairs are three spacious bedrooms, including a private primary suite with an ensuite bath that reads as a personal retreat. The finished basement adds two more bedrooms, a large media/rec room, and a second laundry room. Behind the finishes, the home is just as updated where it counts: brand-new furnace, AC, and hot water heater.Outside, a new pergola anchors the backyard, framed by fresh landscaping and clean concrete curbed lawn edging. The property also includes access to non-potable landscaping water - an exceptional feature that keeps the greenery lush while saving hundreds of dollars a month on water bills. Better still, the home backs to open space, offering privacy and natural views.And the location is hard to beat - in the heart of Water Valley, moments from serene lakes, golf courses, trails, and dining. With its updates, flexible layout, and prime setting, 108 Whitney Bay is more than a house; it's the lifestyle you've been looking for.
Sold for $585,000
Zillow last checked:
Listing updated:
Bought with:
Kelly McBartlett, 100042503
Compass - Boulder
Source: IRES as distributed by MLS GRID,MLS#: 1059786
Price history
| Date | Event | Price |
|---|---|---|
| 7/17/2026 | Sold | $585,000-0.8%$195/sqft |
Source:  IRES as distributed by MLS GRID #1059786 Report a problem IRES as distributed by MLS GRID #1059786 Report a problem | ||
| 6/25/2026 | Pending sale | $590,000$196/sqft |
Source:  REcolorado as distributed by MLS GRID #IR1059786 Report a problem REcolorado as distributed by MLS GRID #IR1059786 Report a problem | ||
| 6/20/2026 | Listed for sale | $590,000$196/sqft |
Source: REcolorado as distributed by MLS GRID #IR1059786 Report a problem | ||
| 6/18/2026 | Pending sale | $590,000$196/sqft |
Source: REcolorado as distributed by MLS GRID #IR1059786 Report a problem | ||
| 6/12/2026 | Price change | $590,000-1.5%$196/sqft |
Source: IRES as distributed by MLS GRID #1059786 Report a problem | ||
| 5/22/2026 | Listed for sale | $599,000+18.6%$199/sqft |
Source: IRES as distributed by MLS GRID #1059786 Report a problem | ||
| 11/7/2023 | Sold | $505,000+37.2%$168/sqft |
Source: IRES as distributed by MLS GRID #997459 Report a problem | ||
| 8/20/2019 | Sold | $368,000-5.6%$123/sqft |
Source: Public Record Report a problem | ||
| 6/28/2019 | Pending sale | $389,900$130/sqft |
Source: RE/MAX Alliance-Longmont #884163 Report a problem | ||
| 6/7/2019 | Price change | $389,900-2.5%$130/sqft |
Source: RE/MAX Alliance-Longmont #884163 Report a problem | ||
| 5/22/2019 | Price change | $400,000-2.3%$133/sqft |
Source: RE/MAX Alliance-Longmont #880276 Report a problem | ||
| 5/7/2019 | Price change | $409,500-4.7%$136/sqft |
Source: RE/MAX Alliance-Longmont #880276 Report a problem | ||
| 4/23/2019 | Listed for sale | $429,900+64.7%$143/sqft |
Source: RE/MAX Alliance-Longmont #878640 Report a problem | ||
| 5/11/2006 | Sold | $261,000+5.3%$87/sqft |
Source: Public Record Report a problem | ||
| 6/6/2001 | Sold | $247,800$82/sqft |
Source: Public Record Report a problem | ||
Get a cash offer in 3 minutes
Find out how much your home could sell for in as little as 3 minutes with a no-obligation cash offer.
Estimated market value
$585,800
