Skip main navigation
Sold for $750,000
  • $750,000

    108 Widgeon Drive, Currituck, NC 27929

    3beds
    2,484sqft
    Single Family Residence
    Built in 1996
    0.52 Acres Lot
    $750,900 Zestimate®
    $302/sqft
    $3,174 Estimated rent

    Home value

    $750,900

    $661,000 - $856,000

    $3,174/mo

    Zestimate® history
    Loading
    Loading...

    Owner options

    List your home for rent

    $3,174/mo

    Rent Zestimate®

    Find your next renter with Zillow Rental Manager. Plus, with online applications, you can quickly screen prospective tenants – for free.

    Learn more

    $3,174/mo

    Rent Zestimate®

    Refinance and save

    $4,326/mo

    Est. payment

    Refinancing to a lower rate could help reduce your monthly payments and save thousands over the life of the loan.

    See today's rates

    $4,326/mo

    Est. payment

    Explore your selling options

    Work with a Zillow partner agent

    Leverage their expertise and Zillow's premium Showcase listings to get your home seen by more buyers.

    Get started

    List with your own agent

    Get your home in front of millions of buyers by listing it on Zillow.

    Learn how to do it

    Sell it yourself

    Take full control of how buyers see your home on Zillow by listing For Sale by Owner (FSBO).

    List your home

    What's special

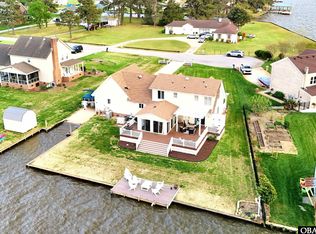
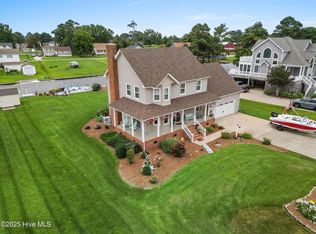
    Enjoy life on the island while living in this exquisite waterfront home! Bell's Island is truly a special place to call home, and this property exemplifies the best of island living. Every window in this home offers stunning water views, providing a serene backdrop to your daily life. You'll also enjoy remarkable sunsets from the comfort of your own deck, making evenings truly magical. The property features a dock for your boat and a private boat ramp, ensuring easy access to the water for all your adventures. This house has been recently updated by a custom builder, transforming it into a showpiece that looks like it belongs in the pages of Southern Living. The custom craftsmanship shines through in every detail, from the beautifully designed mantels that frame the fireplaces to the custom-built cabinetry and sink bases that add a unique touch of luxury and functionality. Inside, you'll find a sunroom that bathes the home in natural light, gorgeous floors, and a tiled bathroom that exudes elegance. The kitchen is a chef's dream, featuring new appliances and a pot filler above the stove for added convenience. Additional modern amenities include a Generac generator, an on-demand hot water heater, and abundant storage cabinets in the garage. Outdoor living is equally impressive with new Trex decking, an outside shower, a boat ramp, and a bulkhead. Two floored attic spaces offer even more storage options. This home truly has it all—from its impeccable updates to its thoughtfully designed spaces. Don't miss your chance to experience the best of waterfront living in this remarkable home on Bell's Island. Schedule your tour today and make this dream property your reality!

    Zillow last checked:

    Listing updated:

    Listed by:

    Janet Rose 252-202-2921,

    Howard Hanna WEW/Moyock

    Bought with:

    Nicole Price, 329787

    A Better Way Realty, Inc.

    Source: Hive MLS,MLS#: 100500380MLS LogoOriginating MLS: Albemarle Area Association of REALTORS

    Facts & features

    Interior

    Bedrooms & bathrooms
    • Bedrooms: 3
    • Bathrooms: 4
    • Full bathrooms: 1
    • 1/2 bathrooms: 3
    Rooms
    • Room types: Dining Room
    Primary bedroom
    • Level: Primary Living Area
    Dining room
    • Features: Combination, Formal
    Heating
    • Heat Pump, Electric
    Cooling
    • Attic Fan, Heat Pump
    Appliances
    • Included: Vented Exhaust Fan, Gas Oven, Built-In Microwave, Refrigerator, Dishwasher
    • Laundry: Dryer Hookup, Washer Hookup, Laundry Room
    Features
    • Master Downstairs, Walk-in Closet(s), Kitchen Island, Ceiling Fan(s), Walk-in Shower, Walk-In Closet(s)
    • Flooring: LVT/LVP, Tile
    • Windows: Storm Window(s)
    • Basement: None
    • Attic: Storage,Partially Floored,Walk-In
    Interior area
    • Total structure area: 2,484
    • Total interior livable area: 2,484 sqft

    Property

    Parking
    • Total spaces: 2
    • Parking features: Concrete, Garage Door Opener
    Features
    • Levels: Two
    • Stories: 2
    • Patio & porch: Deck
    • Exterior features: Outdoor Shower, Gas Log
    • Fencing: None
    • Has view: Yes
    • View description: Canal, Sound
    • Has water view: Yes
    • Water view: Canal,Sound
    • Waterfront features: Boat Ramp, Bulkhead, Canal Front, Boat Dock
    • Frontage type: Canal Front
    Lot
    • Size: 0.52 Acres
    • Dimensions: 138 x 187 x 39 x 43 x 14 x 179
    • Features: Cul-De-Sac, Boat Dock, Boat Ramp, Bulkhead
    Details
    • Additional structures: Shed(s)
    • Parcel number: 068b0000007000c
    • Zoning: Sfm: Single-Family Reside
    • Special conditions: Standard

    Construction

    Type & style
    • Home type: SingleFamily
    • Property subtype: Single Family Residence
    Materials
    • Vinyl Siding
    • Foundation: Crawl Space
    • Roof: Architectural Shingle
    Condition
    • New construction: No
    • Year built: 1996

    Utilities & green energy

    • Sewer: Septic Tank
    • Water: Public
    • Utilities for property: Water Available

    Community & HOA

    Community
    • Security: Smoke Detector(s)
    • Subdivision: N/A
    HOA
    • Has HOA: No
    Location
    • Region: Currituck

    Financial & listing details

    • Price per square foot: $302/sqft
    • Tax assessed value: $372,000
    • Annual tax amount: $2,767
    • Date on market: 8/19/2025
    • Cumulative days on market: 59 days
    • Listing agreement: Exclusive Right To Sell
    • Listing terms: Cash,Conventional,FHA,VA Loan

    Price history

    DateEventPrice
    6/17/2025Sold$750,000-2.6%$302/sqft
    Source: Hive MLS #100500380 Report a problem
    6/6/2025Pending sale$769,900$310/sqft
    Source: Hive MLS #100500380 Report a problem
    4/21/2025Contingent$769,900$310/sqft
    Source: Hive MLS #100500380 Report a problem
    4/10/2025Listed for sale$769,900-3.5%$310/sqft
    Source: Hive MLS #100500380 Report a problem
    3/17/2025Listing removed$798,000$321/sqft
    Source: Hive MLS #100482754 Report a problem
    1/22/2025Listed for sale$798,000+56.5%$321/sqft
    Source: Hive MLS #100482754 Report a problem
    4/26/2021Sold$510,000-2.7%$205/sqft
    Source: Hive MLS #8102892 Report a problem
    3/5/2021Listed for sale$524,000$211/sqft
    Source: A Better Way Realty, Inc. #102892 Report a problem

    Public tax history

    YearProperty taxesTax assessment
    2024$2,768 +15%$372,000 +5.5%
    2023$2,407 +29.2%$352,500
    2022$1,864 +0.6%$352,500
    2021$1,853 +21.4%$352,500 +23%
    2020$1,526 $286,600
    2019$1,526 $286,600
    2018$1,526 +2.4%$286,600
    2017$1,490 $286,600
    2016$1,490 $286,600
    2015$1,490 $286,600
    2013$1,490 $286,600 -13.5%
    2011-- $331,384
    2010-- $331,384
    2009-- $331,384
    Find assessor info on the county website

    Neighborhood: 27929

    Nearby schools

    GreatSchools rating
    Schools provided by the listing agent
    • Elementary: Central Elementary
    • Middle: Currituck County Middle
    • High: Currituck County High School

    Source: Hive MLS. This data may not be complete. We recommend contacting the local school district to confirm school assignments for this home.

    Get pre-qualified for a loan
    At Zillow Home Loans, we can pre-qualify you in as little as 5 minutes with no impact to your credit score.

    An equal housing lender. NMLS #10287.

    Sell for more on Zillow
    Get a Zillow Showcase℠ listing at no additional cost and you could sell for .
    $750,900
    2% more
    +$15,018
    With Zillow Showcase(estimated)
    $765,918