One of the cutest finds currently on the market in popular Youngsville! Located just minutes from Lafayette and all of the hot spots in Youngsville like Sugar Mill Pond, Rouses, the sports complex, etc.- this a great spot to be. NO PREVIOUS FLOODING and not in a flood zone that requires flood insurance. Majority of the house was just repainted and on trend neutral, all of your major mechanicals roof, AC, and water heater are in good shape, the layout is adorable and a split floor plan, and you have a great sized back patio and adorable yard- this one is it! Primary bedroom is a good size and offers a bathroom suite with tons of storage, a soaking tub, separate shower, and a large walk in closet. Living room lets in lots of natural light and you'll love your dual sided fireplace. Kitchen is open to the dining space and offers plenty of space for prep work. Outside you'll love hanging out on your generously sized back patio and enjoying the peace and quiet. Come and make this one home!
Sold
Price Unknown
108 Wild Rose Ln, Youngsville, LA 70592
3beds
1,484sqft
Single Family Residence
Built in ----
5,662 Square Feet Lot
$228,800 Zestimate®
$--/sqft
$1,773 Estimated rent
Home value
$228,800
$213,000 - $247,000
$1,773/mo
Zestimate® history
Owner options
List your home for rent
$1,773/mo
Rent Zestimate®
Find your next renter with Zillow Rental Manager. Plus, with online applications, you can quickly screen prospective tenants – for free.
$1,773/mo
Rent Zestimate®
Refinance and save
Refinancing to a lower rate could help reduce your monthly payments and save thousands over the life of the loan.
Explore your selling options
Work with a Zillow partner agent
Leverage their expertise and Zillow's premium Showcase listings to get your home seen by more buyers.
Get startedList with your own agent
Get your home in front of millions of buyers by listing it on Zillow.
Learn how to do itSell it yourself
Take full control of how buyers see your home on Zillow by listing For Sale by Owner (FSBO).
List your homeWhat's special
Adorable yardSeparate showerSplit floor planLarge walk in closetSoaking tubGreat sized back patioGenerously sized back patio
Zillow last checked:
Listing updated:
Listed by:
Kimberly M Lafleur,
Compass,
Leslie Guillory,
Compass
Source: RAA,MLS#: 2500001258
Facts & features
Interior
Bedrooms & bathrooms
- Bedrooms: 3
- Bathrooms: 2
- Full bathrooms: 2
Heating
- Central
Cooling
- Central Air
Appliances
- Included: Dishwasher, Disposal, Microwave, Electric Stove Con
- Laundry: Washer Hookup
Features
- High Ceilings, Crown Molding, Walk-In Closet(s), Tile Counters
- Flooring: Carpet, Tile, Wood
- Has fireplace: Yes
- Fireplace features: Double Sided, Wood Burning
Interior area
- Total interior livable area: 1,484 sqft
Property
Parking
- Total spaces: 2
- Parking features: Garage
- Garage spaces: 2
Features
- Stories: 1
- Patio & porch: Covered
- Exterior features: Lighting
- Fencing: Full,Privacy,Wood
Lot
- Size: 5,662 Square Feet
- Dimensions: 55 x 104.60
- Features: 0 to 0.5 Acres, Level
Details
- Parcel number: 6112396
- Special conditions: Arms Length
Construction
Type & style
- Home type: SingleFamily
- Architectural style: Traditional
- Property subtype: Single Family Residence
Materials
- Brick Veneer, Vinyl Siding, Wood Siding, Brick
- Foundation: Slab
- Roof: Composition
Condition
- Resale
Utilities & green energy
- Electric: Elec: SLEMCO
- Sewer: Public Sewer
Community & HOA
Community
- Subdivision: Wind Rose
Location
- Region: Youngsville
Financial & listing details
- Tax assessed value: $183,200
- Annual tax amount: $1,789
- Date on market: 7/15/2025
- Electric utility on property: Yes
Price history
| Date | Event | Price |
|---|---|---|
| 9/22/2025 | Sold | -- |
Source:  RAA #2500001258 Report a problem RAA #2500001258 Report a problem | ||
| 8/20/2025 | Pending sale | $240,000$162/sqft |
Source: RAA #2500001258 Report a problem | ||
| 7/15/2025 | Listed for sale | $240,000+33.3%$162/sqft |
Source: RAA #2500001258 Report a problem | ||
| 3/24/2021 | Listing removed | -- |
Source: Owner Report a problem | ||
| 8/19/2015 | Sold | -- |
Source: Public Record Report a problem | ||
| 7/4/2015 | Listed for sale | $180,000$121/sqft |
Source: Owner Report a problem | ||
| 6/1/2007 | Sold | -- |
Source: Public Record Report a problem | ||
| 11/21/2005 | Sold | -- |
Source: Public Record Report a problem | ||
Public tax history
| Year | Property taxes | Tax assessment |
|---|---|---|
| 2024 | $1,789 +16.3% | $18,320 +16.8% |
| 2023 | $1,539 0% | $15,679 |
| 2022 | $1,539 -0.4% | $15,679 |
| 2021 | $1,545 +0.1% | $15,679 |
| 2020 | $1,544 +4.6% | $15,679 |
| 2019 | $1,475 -1.9% | $15,679 |
| 2018 | $1,504 +72.6% | $15,679 0% |
| 2017 | $871 | $15,680 |
| 2015 | $871 +0.3% | $15,680 |
| 2013 | $869 -0.6% | $15,680 |
| 2011 | $874 +0.1% | $15,680 |
| 2010 | $873 -0.1% | $15,680 |
| 2008 | $874 +50.2% | $15,680 +25.1% |
| 2006 | $582 +15.8% | $12,530 |
| 2005 | $502 +569.3% | $12,530 +1292.2% |
| 2002 | $75 -13.8% | $900 -18.2% |
| 2001 | $87 | $1,100 |
Find assessor info on the county website
Neighborhood: 70592
Nearby homes
- $220,8003 bd2 ba1.5k sqft110 Wild Rose Ln, Youngsville, LA 70592Off Market

- $209,8003 bd2 ba1.4k sqft106 Wild Rose Ln, Youngsville, LA 70592Off Market
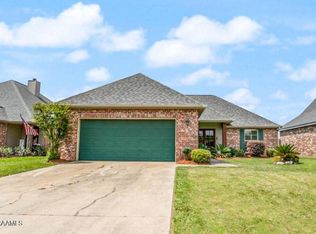
- $32,736-- bd-- ba-- sqft114 Wildrose Ln, Youngsville, LA 70592Off Market
- $224,3003 bd2 ba1.4k sqft112 Wild Rose Ln, Youngsville, LA 70592Off Market

- $242,3003 bd2 ba1.5k sqft104 Wild Rose Ln, Youngsville, LA 70592Off Market
- $216,2003 bd2 ba1.4k sqft109 Wild Rose Ln, Youngsville, LA 70592Off Market
- $205,0003 bd2 ba1.4k sqft111 Wild Rose Ln, Youngsville, LA 70592Off Market
- $216,9003 bd2 ba1.5k sqft113 Wild Rose Ln, Youngsville, LA 70592Off Market
Nearby schools
GreatSchools rating
- 8/10Ernest Gallet Elementary SchoolGrades: PK-5Distance: 0.6 mi
- 6/10Youngsville Middle SchoolGrades: 6-8Distance: 1.8 mi
- 10/10Southside High SchoolGrades: 9-12Distance: 3.4 mi
Schools provided by the listing agent
- Elementary: Ernest Gallet
- Middle: Youngsville
- High: Southside
Source: RAA. This data may not be complete. We recommend contacting the local school district to confirm school assignments for this home.
Sell for more on Zillow
Get a Zillow Showcase℠ listing at no additional cost and you could sell for .
$228,800
2% more
+$4,576
With Zillow Showcase(estimated)
$233,376
- Louisiana
- Lafayette Parish
- Youngsville
- 70592
- 108 Wild Rose Ln
Nearby cities
Nearby zip codes
Other Youngsville Topics
