Skip main navigation
Sold for $345,000
  • $345,000

    108 Willow Trl, Winchester, VA 22602

    3beds
    1,340sqft
    Single Family Residence
    Built in 2007
    0.27 Acres Lot
    $362,100 Zestimate®
    $257/sqft
    $2,242 Estimated rent

    Home value

    $362,100

    $326,000 - $406,000

    $2,242/mo

    Zestimate® history
    Loading
    Loading...

    Owner options

    List your home for rent

    $2,242/mo

    Rent Zestimate®

    Find your next renter with Zillow Rental Manager. Plus, with online applications, you can quickly screen prospective tenants – for free.

    Learn more

    $2,242/mo

    Rent Zestimate®

    Refinance and save

    $1,984/mo

    Est. payment

    Refinancing to a lower rate could help reduce your monthly payments and save thousands over the life of the loan.

    See today's rates

    $1,984/mo

    Est. payment

    Explore your selling options

    Work with a Zillow partner agent

    Leverage their expertise and Zillow's premium Showcase listings to get your home seen by more buyers.

    Get started

    List with your own agent

    Get your home in front of millions of buyers by listing it on Zillow.

    Learn how to do it

    Sell it yourself

    Take full control of how buyers see your home on Zillow by listing For Sale by Owner (FSBO).

    List your home

    What's special

    Cozy fireplaceRear fencingIncredible sunrise viewsMagnificent sunrisesNew carpetSolar panelsSolar system in place
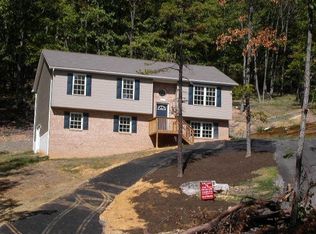
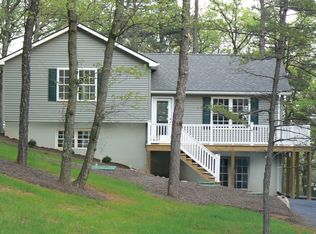
    NEW PRICE + Seller will provide a 1-year home warranty with an acceptable offer!! Can you imagine a year-round electric bill that averages less than $35/mo? Want incredible sunrise views? Why not have both! There are no annual fees for solar and this house is carbon-neutral with the solar system in place! You can even sell carbon credits for income - ask me for details! Schedule an appointment to see this well-cared-for home that was quality-built by Warfield Homes. Inside you can warm up to a cozy fireplace in the kitchen/living room/dining area. Or enjoy the magnificent sunrises from the front windows as you take in the excellent views this home has to offer. The owner has taken great care of the home and very recently added a full bathroom on the lower level complete with lovely tile work, new carpet in the bedrooms upstairs, added rear fencing in 2023, installed solar panels in late 2022 that has greatly reduced the cost of electric year-round! SEE DOCUMENT ON WHY CHOOSE SOLAR!! A new HVAC system was installed in 2019 along with a Nest thermostat that conveys. The water heater is less than 4 years old. The washer is less than 5 years old. There is also a water treatment system in place in the basement. In the garage there is a huge workbench/work area and there's still plenty of room to park your vehicle. Enjoy multiple fruit trees in the yard that actually produce. If you're an avid runner, there are several great running trails to enjoy nature at its finest. Of course, Shawneeland offers several playground areas, 2 lakes, and a sandy beach area. Best of all you can enjoy all of this at no charge since there is NO HOA!

    Zillow last checked:

    Listing updated:

    Listed by:

    Pam Foltz 540-533-0800,

    Realty ONE Group Old Towne

    Bought with:

    Billy Howard, 0225271510

    Burch Real Estate Group, LLC

    Source: Bright MLS,MLS#: VAFV2023258MLS Logo

    Facts & features

    Interior

    Bedrooms & bathrooms
    • Bedrooms: 3
    • Bathrooms: 3
    • Full bathrooms: 3
    • Main level bathrooms: 2
    • Main level bedrooms: 3
    Rooms
    • Room types: Living Room, Dining Room, Primary Bedroom, Bedroom 2, Bedroom 3, Kitchen, Basement, Full Bath
    Primary bedroom
    • Features: Flooring - Carpet
    • Level: Main
    Bedroom 2
    • Features: Flooring - Carpet
    • Level: Main
    Bedroom 3
    • Features: Flooring - Carpet
    • Level: Main
    Basement
    • Features: Basement - Unfinished
    • Level: Lower
    Dining room
    • Features: Flooring - Vinyl, Cathedral/Vaulted Ceiling, Living/Dining Room Combo
    • Level: Main
    Other
    • Level: Lower
    Kitchen
    • Features: Flooring - Vinyl, Cathedral/Vaulted Ceiling, Kitchen Island
    • Level: Main
    Living room
    • Features: Flooring - HardWood, Fireplace - Gas, Cathedral/Vaulted Ceiling
    • Level: Main
    Heating
    • Heat Pump, Electric
    Cooling
    • Central Air, Ceiling Fan(s), Electric
    Appliances
    • Included: Dishwasher, Dryer, Exhaust Fan, Microwave, Oven/Range - Electric, Refrigerator, Washer, Electric Water Heater
    • Laundry: Lower Level, Washer In Unit, Dryer In Unit, Washer/Dryer Hookups Only
    Features
    • Breakfast Area, Combination Kitchen/Dining, Kitchen Island, Combination Kitchen/Living, Kitchen - Table Space, Combination Dining/Living, Eat-in Kitchen, Primary Bath(s), Floor Plan - Traditional, Dry Wall
    • Flooring: Wood
    • Windows: Double Pane Windows, Window Treatments
    • Basement: Full
    • Number of fireplaces: 1
    Interior area
    • Total structure area: 2,440
    • Total interior livable area: 1,340 sqft
    • Finished area above ground: 1,220
    • Finished area below ground: 120

    Property

    Parking
    • Total spaces: 1
    • Parking features: Basement, Garage Faces Front, Garage Door Opener, Inside Entrance, Driveway, Asphalt, Off Street, Attached
    • Attached garage spaces: 1
    • Has uncovered spaces: Yes
    Accessibility
    • Accessibility features: None
    Features
    • Levels: Split Foyer,Two
    • Stories: 2
    • Patio & porch: Deck
    • Pool features: None
    • Fencing: Partial,Back Yard
    Lot
    • Size: 0.27 Acres
    Details
    • Additional structures: Above Grade, Below Grade
    • Parcel number: 49A07 111 93
    • Zoning: R5
    • Special conditions: Standard

    Construction

    Type & style
    • Home type: SingleFamily
    • Property subtype: Single Family Residence
    Materials
    • Combination, Brick
    • Foundation: Concrete Perimeter, Brick/Mortar
    • Roof: Asphalt
    Condition
    • Very Good
    • New construction: No
    • Year built: 2007
    Details
    • Builder name: WARFIELD HOMES

    Utilities & green energy

    • Sewer: On Site Septic
    • Water: Well
    • Utilities for property: Cable Available

    Community & HOA

    Community
    • Subdivision: Shawneeland
    HOA
    • Has HOA: No
    • Amenities included: Beach Access, Common Grounds, Tot Lots/Playground, Water/Lake Privileges
    Location
    • Region: Winchester

    Financial & listing details

    • Price per square foot: $257/sqft
    • Tax assessed value: $209,800
    • Annual tax amount: $1,280
    • Date on market: 12/12/2024
    • Listing agreement: Exclusive Right To Sell
    • Ownership: Fee Simple

    Price history

    DateEventPrice
    4/24/2025Sold$345,000-3.8%$257/sqft
    Source: Bright MLS #VAFV2023258 Report a problem
    4/2/2025Contingent$358,777$268/sqft
    Source: Bright MLS #VAFV2023258 Report a problem
    2/25/2025Price change$358,777-2.7%$268/sqft
    Source: Bright MLS #VAFV2023258 Report a problem
    1/16/2025Price change$368,888-1.1%$275/sqft
    Source: Bright MLS #VAFV2023258 Report a problem
    12/12/2024Listed for sale$372,888+86.5%$278/sqft
    Source: Bright MLS #VAFV2023258 Report a problem
    3/30/2018Listing removed$199,900$149/sqft
    Source: Colony Realty #1004351649 Report a problem
    12/21/2017Listed for sale$199,900-10.8%$149/sqft
    Source: Colony Realty #1004351649 Report a problem
    12/15/2006Sold$224,000+549.3%$167/sqft
    Source: Public Record Report a problem
    3/9/2006Sold$34,500$26/sqft
    Source: Public Record Report a problem

    Public tax history

    YearProperty taxesTax assessment
    2025$1,578 +15.3%$328,800 +22.5%
    2024$1,369 $268,500
    2023$1,369 +114%$268,500 +28%
    2022$640 $209,800
    2021$640 -43.9%$209,800 +12.3%
    2020$1,140 -50%$186,900
    2019$2,280 +38.6%$186,900 +5.1%
    2018$1,645 +1.1%$177,800
    2017$1,627 +3.3%$177,800 +5.1%
    2016$1,575 +107%$169,200
    2015$761 $169,200 +7%
    2014$761 $158,200
    2013-- $158,200 -6.7%
    2012-- $169,500
    2011-- $169,500 -9.3%
    2010-- $186,900
    2009-- $186,900 +27.2%
    2008-- $146,900
    2007-- $146,900
    Find assessor info on the county website

    Neighborhood: 22602

    Nearby schools

    GreatSchools rating
    Schools provided by the listing agent
    • District: Frederick County Public Schools

    Source: Bright MLS. This data may not be complete. We recommend contacting the local school district to confirm school assignments for this home.

    Get a cash offer in 3 minutes
    Find out how much your home could sell for in as little as 3 minutes with a no-obligation cash offer.
    Estimated market value
    $362,100
    Get a cash offer in 3 minutes
    Find out how much your home could sell for in as little as 3 minutes with a no-obligation cash offer.
    Estimated market value
    $362,100