This charming and spacious home is nestled in the sought after Willow Ridge subdivision of Sanford NC. This 4 Bedroom, 2.5 Bathroom home offers a perfect blend of comfort and functionality with 1948 sq ft of living space. Lots of natural light, perfect for entertaining or relaxing. Upstairs, the primary suite is a true retreat with its walk-in closet and ensuite bathroom featuring a soaking tub and separate shower. Three additional bedrooms provide flexibility for a growing family, guests rooms, or a home office. Enjoy the large backyard ideal for creating your dream outdoor space. The attached two car garage adds convenience, while the peaceful neighborhood offers privacy and tranquility. Conveniently located near shopping, dining, and schools, this home combines suburban charm with modern amenities. Call to schedule a showing today!
Sold for $273,500
$273,500
108 Willow Ridge Drive, Sanford, NC 27332
4beds
1,948sqft
Single Family Residence
Built in 2005
0.25 Acres Lot
$269,100 Zestimate®
$140/sqft
$1,976 Estimated rent
Home value
$269,100
$218,000 - $331,000
$1,976/mo
Zestimate® history
Owner options
List your home for rent
$1,976/mo
Rent Zestimate®
Find your next renter with Zillow Rental Manager. Plus, with online applications, you can quickly screen prospective tenants – for free.
$1,976/mo
Rent Zestimate®
Refinance and save
$1,652/mo
Est. payment
Refinancing to a lower rate could help reduce your monthly payments and save thousands over the life of the loan.
$1,652/mo
Est. payment
Explore your selling options
Work with a Zillow partner agent
Leverage their expertise and Zillow's premium Showcase listings to get your home seen by more buyers.
Get startedList with your own agent
Get your home in front of millions of buyers by listing it on Zillow.
Learn how to do itSell it yourself
Take full control of how buyers see your home on Zillow by listing For Sale by Owner (FSBO).
List your homeWhat's special
Zillow last checked:
Listing updated:
Listed by:
Daniel Salazar 252-706-4685,
Lime Rock Realty
Bought with:
Daniel Salazar, 315281
Lime Rock Realty
Source: Hive MLS,MLS#: 100485329 Originating MLS: Albemarle Area Association of REALTORS
Originating MLS: Albemarle Area Association of REALTORSFacts & features
Interior
Bedrooms & bathrooms
- Bedrooms: 4
- Bathrooms: 3
- Full bathrooms: 2
- 1/2 bathrooms: 1
Rooms
- Room types: Living Room, Kitchen, Bathroom 1, Laundry, Master Bedroom, Bathroom 2, Bedroom 2, Bedroom 3, Bedroom 4, Bathroom 3
Primary bedroom
- Level: Second
- Dimensions: 14.2 x 14.1
Bedroom 2
- Level: Second
- Dimensions: 12.4 x 9.3
Bedroom 3
- Level: Second
- Dimensions: 14.7 x 9.3
Bedroom 4
- Level: Second
- Dimensions: 17.9 x 11.7
Bathroom 1
- Description: Half Bathroom
- Level: First
- Dimensions: 5.1 x 5.9
Bathroom 2
- Description: Primary Ensuite Bathroom
- Level: Second
- Dimensions: 9.9 x 7
Bathroom 3
- Description: Full Bathroom
- Level: Second
- Dimensions: 8.1 x 4.5
Kitchen
- Level: First
- Dimensions: 16.9 x 17.3
Laundry
- Level: First
- Dimensions: 6.1 x 8.7
Living room
- Level: First
- Dimensions: 18.1 x 14.1
Heating
- Forced Air, Electric
Cooling
- Central Air
Appliances
- Included: Electric Oven, Dishwasher
- Laundry: Dryer Hookup, Washer Hookup, Laundry Room
Features
- Walk-in Closet(s), Kitchen Island, Ceiling Fan(s), Walk-in Shower, Blinds/Shades, Walk-In Closet(s)
- Flooring: Carpet, LVT/LVP, Wood
- Basement: None
- Attic: Access Only
Interior area
- Total structure area: 1,948
- Total interior livable area: 1,948 sqft
Property
Parking
- Total spaces: 2
- Parking features: Garage Faces Front, Attached, Covered, Concrete
- Has attached garage: Yes
Accessibility
- Accessibility features: Accessible Entrance
Features
- Levels: Two
- Stories: 2
- Patio & porch: Open, Patio
- Exterior features: Shutters - Functional
- Fencing: None
- Waterfront features: None
Lot
- Size: 0.25 Acres
- Dimensions: 60' x 186' x 183' x 58.5'
Details
- Parcel number: 965147220300
- Zoning: R-12
- Special conditions: Standard
Construction
Type & style
- Home type: SingleFamily
- Property subtype: Single Family Residence
Materials
- Vinyl Siding
- Foundation: Slab
- Roof: Shingle
Condition
- New construction: No
- Year built: 2005
Utilities & green energy
- Sewer: Public Sewer
- Water: Public
- Utilities for property: Natural Gas Connected, Sewer Available, Water Available
Community & HOA
Community
- Security: Security System
- Subdivision: Willow Ridge
HOA
- Has HOA: Yes
- Amenities included: Maintenance Roads
- HOA fee: $264 monthly
- HOA name: Willow Ridge Residential Association
- HOA phone: 910-484-5400
Location
- Region: Sanford
Financial & listing details
- Price per square foot: $140/sqft
- Tax assessed value: $232,400
- Annual tax amount: $2,753
- Date on market: 6/24/2025
- Cumulative days on market: 115 days
- Listing agreement: Exclusive Right To Sell
- Listing terms: Cash,Conventional,FHA,USDA Loan,VA Loan
- Road surface type: Paved
Price history
| Date | Event | Price |
|---|---|---|
| 6/24/2025 | Sold | $273,500+3.2%$140/sqft |
Source:  Hive MLS #100485329 Report a problem Hive MLS #100485329 Report a problem | ||
| 5/25/2025 | Pending sale | $265,000$136/sqft |
Source: Hive MLS #100485329 Report a problem | ||
| 5/20/2025 | Price change | $265,000-7%$136/sqft |
Source: Hive MLS #100485329 Report a problem | ||
| 5/8/2025 | Price change | $285,000-1.4%$146/sqft |
Source: Hive MLS #100485329 Report a problem | ||
| 4/17/2025 | Price change | $289,000-0.3%$148/sqft |
Source: Hive MLS #100485329 Report a problem | ||
| 3/29/2025 | Listed for sale | $290,000-1.7%$149/sqft |
Source: Hive MLS #100485329 Report a problem | ||
| 3/21/2025 | Listing removed | $294,900$151/sqft |
Source: Hive MLS #100485329 Report a problem | ||
| 3/13/2025 | Price change | $294,900-1.7%$151/sqft |
Source: Hive MLS #100485329 Report a problem | ||
| 2/24/2025 | Price change | $299,900-3.2%$154/sqft |
Source: Hive MLS #100485329 Report a problem | ||
| 2/17/2025 | Price change | $309,900-1.6%$159/sqft |
Source: Hive MLS #100485329 Report a problem | ||
| 1/26/2025 | Listed for sale | $314,900+103.2%$162/sqft |
Source: Hive MLS #100485329 Report a problem | ||
| 6/5/2006 | Sold | $155,000$80/sqft |
Source: Public Record Report a problem | ||
Public tax history
| Year | Property taxes | Tax assessment |
|---|---|---|
| 2025 | $3,124 +0.6% | $232,400 |
| 2024 | $3,104 +1% | $232,400 |
| 2023 | $3,074 +30% | $232,400 +53.5% |
| 2022 | $2,364 | $151,400 |
| 2021 | -- | $151,400 |
| 2020 | $2,392 +1.7% | $151,400 |
| 2019 | $2,352 +10.1% | $151,400 +12.1% |
| 2018 | $2,137 +1.3% | $135,100 |
| 2017 | $2,110 | $135,100 |
| 2016 | $2,110 +1.2% | $135,100 |
| 2014 | $2,085 | $135,100 |
| 2013 | -- | $135,100 +0.7% |
| 2012 | -- | $134,100 |
| 2011 | -- | $134,100 |
| 2010 | -- | $134,100 |
Find assessor info on the county website
Neighborhood: 27332
Nearby homes
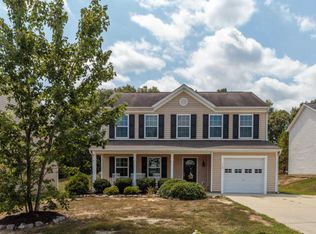
- $281,6004 bd3 ba1.8k sqft112 Willowridge Dr, Sanford, NC 27332Off Market
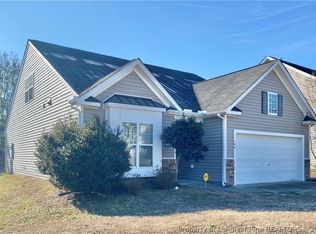
- $143,1004 bd3 ba2.1k sqft104 Willow Ridge Dr, Sanford, NC 27332Off Market
- $285,0004 bd3 ba2.3k sqft116 Willowridge Dr, Sanford, NC 27332Sold

- $328,1003 bd3 ba2.7k sqft100 Willowridge Dr, Sanford, NC 27332Off Market
- $255,5003 bd3 ba1.5k sqft109 Willowridge Dr, Sanford, NC 27332Off Market
- $277,9004 bd3 ba1.8k sqft105 Willowridge Dr, Sanford, NC 27332Off Market
- $272,2003 bd3 ba1.7k sqft120 Willowridge Dr, Sanford, NC 27332Off Market
- $269,5004 bd2 ba1.8k sqft103 Willowridge Dr, Sanford, NC 27332Off Market
Nearby schools
GreatSchools rating
- 8/10J Glenn Edwards Elementary SchoolGrades: K-5Distance: 0.4 mi
- 7/10Sanlee Middle SchoolGrades: 6-8Distance: 2 mi
- 3/10Southern Lee High SchoolGrades: 9-12Distance: 2.1 mi
Schools provided by the listing agent
- Elementary: J. Glenn Edwards Elem
- Middle: SanLee Middle
- High: Lee Early College
Source: Hive MLS. This data may not be complete. We recommend contacting the local school district to confirm school assignments for this home.


Get pre-qualified for a loan
At Zillow Home Loans, we can pre-qualify you in as little as 5 minutes with no impact to your credit score.An equal housing lender. NMLS #10287.
Sell for more on Zillow
Get a Zillow Showcase℠ listing at no additional cost and you could sell for .
$269,100
2% more
+$5,382
With Zillow Showcase(estimated)
$274,482
- North Carolina
- Lee County
- Sanford
- 27332
- 108 Willow Ridge Drive
Nearby cities
Nearby neighborhoods
Nearby zip codes
Other Sanford Topics
