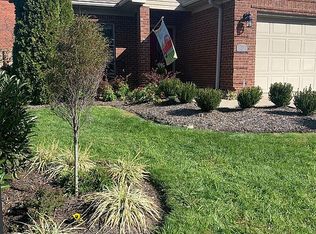
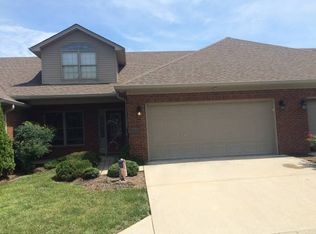
Welcome to this stunning 3BR/2.5 condo nestled in the heart of Richmond. This 1.5-story home comes complete w/a spacious 2-car garage. As you enter, you'll be greeted by the inviting primary BR on the main floor w/attached en-suite & walk-in closet offering a tranquil retreat for relaxation. The interior features beautiful engineered hardwood flooring & fresh neutral paint that adds elegance & durability to the living spaces. The 2-story design creates an open & airy atmosphere, highlighted by the great rm where you can entertain & unwind. Imagine cozy evenings by the gas fireplace, or cook meals in the fully equipped kitchen w/stainless appliance package, solid surface counters, breakfast bar + adjacent formal dining rm. Step outside to the private patio, perfect for outdoor gatherings or relax on the front porch. On the 2nd level, you'll find 2 generously sized BR's, each offering WIC's & natural light. These BR's share a Jack & Jill BA, ensuring privacy + comfort for occupants. Completing the 2nd level is a versatile loft, which can be utilized as a home office or sitting area. This condo offers a location only steps from EKU, shopping, healthcare, downtown, and more. 72-hour kick out contract in place
Sold for $290,000
$290,000
108 Wilmore Park Dr, Richmond, KY 40475
3beds
2,167sqft
Condominium
Built in 2004
-- sqft lot
$288,800 Zestimate®
$134/sqft
$2,013 Estimated rent
Home value
$288,800
Estimated sales range
Not available
$2,013/mo
Zestimate® history
Owner options
List your home for rent
$2,013/mo
Rent Zestimate®
Find your next renter with Zillow Rental Manager. Plus, with online applications, you can quickly screen prospective tenants – for free.
$2,013/mo
Rent Zestimate®
Refinance and save
$1,964/mo
Est. payment
Refinancing to a lower rate could help reduce your monthly payments and save thousands over the life of the loan.
$1,964/mo
Est. payment
Explore your selling options
Work with a Zillow partner agent
Leverage their expertise and Zillow's premium Showcase listings to get your home seen by more buyers.
Get startedList with your own agent
Get your home in front of millions of buyers by listing it on Zillow.
Learn how to do itSell it yourself
Take full control of how buyers see your home on Zillow by listing For Sale by Owner (FSBO).
List your homeWhat's special
Zillow last checked:
Listing updated:
Listed by:
Robin S Jones 859-661-2010,
Keller Williams Legacy Group
Bought with:
Rachel Bentley, 280417
Keller Williams Legacy Group
Source: Imagine MLS,MLS#: 25018555
Facts & features
Interior
Bedrooms & bathrooms
- Bedrooms: 3
- Bathrooms: 3
- Full bathrooms: 2
- 1/2 bathrooms: 1
Primary bedroom
- Level: First
Bedroom 1
- Level: Second
Bedroom 2
- Level: Second
Bathroom 1
- Description: Full Bath
- Level: First
Bathroom 2
- Description: Full Bath
- Level: Second
Bathroom 3
- Description: Half Bath
- Level: First
Bonus room
- Level: Second
Dining room
- Level: First
Foyer
- Level: First
Great room
- Level: First
Kitchen
- Level: First
Utility room
- Level: First
Heating
- Heat Pump
Cooling
- Heat Pump
Appliances
- Included: Disposal, Dishwasher, Microwave, Refrigerator, Range
- Laundry: Electric Dryer Hookup, Main Level, Washer Hookup
Features
- Breakfast Bar, Entrance Foyer, Eat-in Kitchen, Master Downstairs, Walk-In Closet(s), Ceiling Fan(s), Soaking Tub
- Flooring: Carpet, Tile, Wood
- Windows: Insulated Windows, Blinds
- Has basement: No
- Number of fireplaces: 1
- Fireplace features: Gas Log, Great Room, Ventless
Interior area
- Total structure area: 2,167
- Total interior livable area: 2,167 sqft
- Finished area above ground: 2,167
- Finished area below ground: 0
Property
Parking
- Total spaces: 2
- Parking features: Attached Garage, Driveway, Garage Door Opener, Garage Faces Front
- Garage spaces: 2
- Has uncovered spaces: Yes
Features
- Levels: One and One Half
- Fencing: Partial,Wood
- Has view: Yes
- View description: Neighborhood
Details
- Parcel number: R00600030108
Construction
Type & style
- Home type: Condo
- Property subtype: Condominium
Materials
- Brick Veneer, Vinyl Siding
- Foundation: Slab
- Roof: Dimensional Style,Shingle
Condition
- New construction: No
- Year built: 2004
Utilities & green energy
- Sewer: Public Sewer
- Water: Public
- Utilities for property: Electricity Connected, Natural Gas Available, Sewer Connected, Water Connected
Community & HOA
Community
- Subdivision: Wilmore Park
HOA
- Has HOA: Yes
- Amenities included: None
- Services included: Insurance, Maintenance Grounds
- HOA fee: $165 monthly
Location
- Region: Richmond
Financial & listing details
- Price per square foot: $134/sqft
- Date on market: 8/22/2025
Price history
| Date | Event | Price |
|---|---|---|
| 11/28/2025 | Sold | $290,000-3.3%$134/sqft |
Source:  Imagine MLS #25018555 Report a problem Imagine MLS #25018555 Report a problem | ||
| 10/24/2025 | Pending sale | $299,900$138/sqft |
Source: Imagine MLS #25018555 Report a problem | ||
| 9/24/2025 | Price change | $299,900-3.2%$138/sqft |
Source: Imagine MLS #25018555 Report a problem | ||
| 8/22/2025 | Listed for sale | $309,900+14.8%$143/sqft |
Source: Imagine MLS #25018555 Report a problem | ||
| 7/28/2023 | Sold | $270,000-3.5%$125/sqft |
Source: Imagine MLS #23010345 Report a problem | ||
| 6/22/2023 | Pending sale | $279,900$129/sqft |
Source: Imagine MLS #23010345 Report a problem | ||
| 6/6/2023 | Listed for sale | $279,900$129/sqft |
Source: Imagine MLS #23010345 Report a problem | ||
Public tax history
Tax history is unavailable.
Neighborhood: 40475
Nearby homes
- $292,000-- bd-- ba1.9k sqft104 Wilmore Park, Richmond, KY 40475Off Market
- $300,7003 bd3 ba2.1k sqft112 Wilmore Park, Richmond, KY 40475Off Market
- $304,9003 bd2 ba2.1k sqft108 Wilmore Park Drive, Richmond, KY 40475Off Market
- $145,0002 bd3 ba2k sqft116 Wilmore Park #116, Richmond, KY 40475Off Market
- $290,500-- bd-- ba1.9k sqft100 Wilmore Park, Richmond, KY 40475Off Market
- $281,1002 bd2 ba2k sqft116 Wilmore Park, Richmond, KY 40475Off Market
- $140,000-- bd-- ba2k sqft120 Wilmore Park #120, Richmond, KY 40475Off Market
- $272,400-- bd-- ba2.1k sqft372 High St, Richmond, KY 40475Off Market
Nearby schools
GreatSchools rating
- 6/10Kit Carson Elementary SchoolGrades: 1-5Distance: 0.9 mi
- 8/10Madison Middle SchoolGrades: 6-8Distance: 0.4 mi
- 7/10Madison Central High SchoolGrades: 9-12Distance: 1 mi
Schools provided by the listing agent
- Elementary: Kit Carson
- Middle: Madison Mid
- High: Madison Central
Source: Imagine MLS. This data may not be complete. We recommend contacting the local school district to confirm school assignments for this home.


Get pre-qualified for a loan
At Zillow Home Loans, we can pre-qualify you in as little as 5 minutes with no impact to your credit score.An equal housing lender. NMLS #10287.
Sell for more on Zillow
Get a Zillow Showcase℠ listing at no additional cost and you could sell for .
$288,800
2% more
+$5,776
With Zillow Showcase(estimated)
$294,576
- Kentucky
- Madison County
- Richmond
- 40475
- 108 Wilmore Park Dr
Nearby cities
Nearby zip codes
Other Richmond Topics
