Welcome to 108 Wilshire Circle. This beautifully maintained home in Monroeville has warmth and character and plenty of living space. The formal living room and dining room offer function and versatility. The eat in kitchen with granite counter and large pantry offers the perfect amount of style and charm. The first-floor family room with large brick fireplace creates a perfect gathering space. Sliding glass doors lead out onto the covered deck complete with ceiling fan for warm summer nights.
The spacious primary suite features its own private bath and two large closets. Two additional bedrooms and another full bathroom round out the second floor.
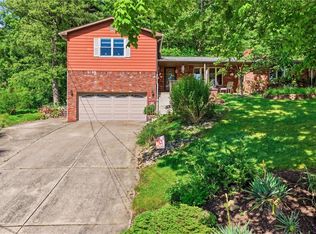
A meticulously manicured lawn with front yard sprinkler system and new omni stone path lead to the quaint front porch. This move in ready home is located close to shopping, dining and convenience.
Contingent
$315,000
108 Wiltshire Cir, Monroeville, PA 15146
3beds
1,812sqft
Single Family Residence
Built in 1973
0.26 Acres Lot
$317,300 Zestimate®
$174/sqft
$-- HOA
What's special
Dining roomQuaint front porchSliding glass doorsLarge pantryNew omni stone pathMeticulously manicured lawnTwo large closets
- 54 days |
- 119 |
- 5 |
Likely to sell faster than
Zillow last checked:
Listing updated:
Listed by:
Melissa Nonnenberg 412-963-6300,
HOWARD HANNA REAL ESTATE SERVICES 412-963-6300
Source: WPMLS,MLS#: 1756906 Originating MLS: West Penn Multi-List
Originating MLS: West Penn Multi-ListFacts & features
Interior
Bedrooms & bathrooms
- Bedrooms: 3
- Bathrooms: 3
- Full bathrooms: 2
- 1/2 bathrooms: 1
Cooling
- Central Air
Appliances
- Included: Some Gas Appliances, Dishwasher, Refrigerator, Stove
Features
- Flooring: Carpet
- Basement: Walk-Out Access
- Number of fireplaces: 1
- Fireplace features: Wood Burning
Interior area
- Total structure area: 1,812
- Total interior livable area: 1,812 sqft
Property
Parking
- Parking features: Built In, Garage Door Opener
- Has attached garage: Yes
Features
- Levels: Two
- Stories: 2
- Pool features: None
Lot
- Size: 0.26 Acres
- Dimensions: 85 x 147 x 167 x 66
Details
- Parcel number: 1242P00038000000
Construction
Type & style
- Home type: SingleFamily
- Architectural style: Colonial,Two Story
- Property subtype: Single Family Residence
Materials
- Aluminum Siding, Brick
- Roof: Asphalt
Condition
- Resale
- Year built: 1973
Utilities & green energy
- Sewer: Public Sewer
- Water: Public
Community & HOA
Community
- Subdivision: ROYAL OAKS 2ND
Location
- Region: Monroeville
Financial & listing details
- Price per square foot: $174/sqft
- Tax assessed value: $140,600
- Annual tax amount: $4,561
- Date on market: 5/28/2026
Estimated market value
$317,300
$301,000 - $333,000
$2,160/mo
Price history
| Date | Event | Price |
|---|---|---|
| 6/1/2026 | Contingent | $315,000$174/sqft |
Source:  WPMLS #1756906 Report a problem WPMLS #1756906 Report a problem | ||
| 5/28/2026 | Listed for sale | $315,000+270.6%$174/sqft |
Source: WPMLS #1756906 Report a problem | ||
| 2/20/1986 | Sold | $85,000$47/sqft |
Source: Agent Provided Report a problem | ||
Public tax history
| Year | Property taxes | Tax assessment |
|---|---|---|
| 2025 | $4,398 +13.6% | $122,600 |
| 2024 | $3,873 +567.8% | $122,600 |
| 2023 | $580 | $122,600 |
| 2022 | $580 | $122,600 |
| 2021 | $580 +2% | $122,600 |
| 2020 | $568 -2% | $122,600 |
| 2019 | $580 -83.1% | $122,600 |
| 2018 | $3,439 0% | $122,600 |
| 2017 | $3,440 +493.2% | $122,600 |
| 2016 | $580 -82.9% | $122,600 |
| 2015 | $3,386 | $122,600 |
| 2014 | -- | $122,600 -2.4% |
| 2013 | -- | $125,600 -1.1% |
| 2012 | -- | $127,000 |
| 2011 | -- | $127,000 |
| 2010 | -- | $127,000 |
| 2009 | -- | $127,000 |
| 2008 | -- | $127,000 |
| 2007 | -- | $127,000 |
| 2006 | -- | $127,000 |
| 2005 | -- | $127,000 |
| 2004 | -- | $127,000 -10.6% |
| 2003 | -- | $142,000 |
| 2002 | -- | $142,000 |
Find assessor info on the county website
Monthly payment
Est. payment
Payment breakdown
Explore the cost of this home by adjusting the details. Changes won't be saved.Climate risks
Neighborhood: 15146
Nearby schools
GreatSchools rating
- 7/10University Park El SchoolGrades: PK-4Distance: 1.4 mi
- 5/10Gateway Middle SchoolGrades: 5-8Distance: 2.8 mi
- 8/10Gateway Senior High SchoolGrades: 9-12Distance: 2.6 mi
Schools provided by the listing agent
- District: Gateway
Source: WPMLS. This data may not be complete. We recommend contacting the local school district to confirm school assignments for this home.
- $298,4004 bd2 ba2k sqft106 Wiltshire Cir, Monroeville, PA 15146Off Market
- $282,6003 bd1 ba2k sqft112 Wiltshire Cir, Monroeville, PA 15146Off Market
- $339,1004 bd2 ba2k sqft104 Wiltshire Cir, Monroeville, PA 15146Off Market
- $305,3004 bd2 ba1.7k sqft114 Wiltshire Cir, Monroeville, PA 15146Off Market
- $319,0004 bd2 ba1.7k sqft148 Wiltshire Cir, Monroeville, PA 15146Off Market
- $281,4003 bd2 ba1.4k sqft146 Wiltshire Cir, Monroeville, PA 15146Off Market
- $295,8003 bd2 ba2k sqft107 Wiltshire Cir, Monroeville, PA 15146Off Market
- $309,5004 bd2 ba1.9k sqft144 Wiltshire Cir, Monroeville, PA 15146Off Market
A local agent can set up tours, give advice and negotiate with sellers.
A local lender can help you make sure your offer is ready when you are.
Similar homes
- $385,0004 bd3 ba2k sqft4423 Helmar Dr, Monroeville, PA 15146For Sale
 MLS ID #1764011, Katie Wymard. WPMLS
 - $260,0003 bd2 ba1.2k sqft223 E Patty Ln, Monroeville, PA 15146For Sale
 MLS ID #1757860, Dana Wood. WPMLS
 - $304,9003 bd2 ba1.5k sqft4074 Route 130, Irwin, PA 15642For Sale
 MLS ID #1763742, Robert Rodkey. WPMLS
 - $359,9993 bd3 ba2k sqft107 Jeanine Ct, Trafford, PA 15085For Sale
 MLS ID #1756952, Roxanne Humes. WPMLS
 - $314,0002 bd2 ba2.5k sqft5308 Greensburg Rd, Apollo, PA 15613For SaleMLS ID #1754954, Kaylee Lanzino. WPMLS
- $399,9003 bd3 ba1.5k sqft23 Hones Rd, Export, PA 15632For SaleMLS ID #1764031, Maria Randazzo. WPMLS
- $469,9004 bd3 ba2.3k sqft124 Windsor Ct, Monroeville, PA 15146For SaleMLS ID #1759965, Joan Thomassey. WPMLS
- $269,9003 bd2 ba1.5k sqft2975 Leechburg Rd, Pittsburgh, PA 15239For SaleMLS ID #1759001, Dana Simpson. WPMLS
- $425,0004 bd3 ba2.5k sqft232 Carriage Blvd, Pittsburgh, PA 15239For SaleMLS ID #1765262, Jennifer Solomon. WPMLS
- $289,9003 bd3 ba1.6k sqft206 Glasgow Rd, Pittsburgh, PA 15221For SaleMLS ID #1759093, Scott Manns. WPMLS
- $319,9003 bd3 ba2.1k sqft216 Carmella Dr, White Oak, PA 15131For SaleMLS ID #1752296, Karen Sherer. WPMLS
- $314,9003 bd2 ba1.3k sqft498 Balconade Dr, Pittsburgh, PA 15236For SaleMLS ID #1763976, Mark Ratti. WPMLS
- $265,0004 bd3 ba1.7k sqft171 Crescent Garden Dr, Pittsburgh, PA 15235For SaleMLS ID #1756868, Carter Lee. WPMLS
- $329,9003 bd2 ba1.9k sqft12289 Herold Dr, North Huntingdon, PA 15642For SaleMLS ID #1763181, Janna Sandleitner. WPMLS
- $369,9003 bd3 ba1.9k sqft6725 Verona Rd, Verona, PA 15147For SaleMLS ID #1760767, Annie Augustine. WPMLS
- $349,9004 bd3 ba1.9k sqft156 Dinwiddie Dr, New Kensington, PA 15068For SaleMLS ID #1751656, Karla Casertano. WPMLS
- $325,0003 bd3 ba1.8k sqft4874 Leona Dr, Pittsburgh, PA 15227For SaleMLS ID #1760670, Ryan Scialabba. WPMLS
- $299,9003 bd3 ba1.8k sqft125 Homeridge Ln, Homestead, PA 15120For SaleMLS ID #1761292, Kenneth Weir. WPMLS
- $275,0003 bd2 ba1.3k sqft1532 Greencrest Dr, Pittsburgh, PA 15226For SaleMLS ID #1764951, Benjamin Clark. WPMLS
- $356,9003 bd2 ba1.9k sqft1206 Bagdad Rd, Leechburg, PA 15656For SaleMLS ID #111050, Daniel Humes. REALSTACK
