FINANCING FELL THROUGH SO BACK ON THE MARKET..... Discover the hidden gem in this expansive home nestled on a large, wooded lot within a tranquil and secluded neighborhood. This residence is a canvas awaiting your creativity and personalization. Imagine cooking in the generous kitchen, which features an inviting eat-in kitchen area and elegant built-in cabinets, perfect for culinary enthusiasts. The spacious laundry room is thoughtfully positioned close to the primary suite for ultimate convenience, enhancing your daily routine. For extra privacy, this home provides a split primary bedroom, ensuite bathroom, and very large walk-in closet. There are 3 large bedrooms and an office which are situated in a separate wing of the home. The office is equipped with built-in shelves and a large corner desk ideal for working from home. There are 3.5 well-appointed bathrooms, located for easy functionality throughout the home. There is an oversized 3-car garage which has extra, extra room to accommodate multiple workplaces. Step out into the stunning front yard, complemented by beautiful landscaping and a circular driveway, which adds exceptional curb appeal and charm. The backyard property extends beyond the fence which provides for added privacy and elbow room. Located in the award-winning Midlothian Independent School District, IYKYK! HOME RECENTLY APPRAISED AT $580,000!
Sold
Price Unknown
108 Winding Way Ct, Ovilla, TX 75154
4beds
2,969sqft
Single Family Residence
Built in 1995
1.75 Acres Lot
$506,200 Zestimate®
$--/sqft
$3,668 Estimated rent
Home value
$506,200
$471,000 - $542,000
$3,668/mo
Zestimate® history
Owner options
List your home for rent
$3,668/mo
Rent Zestimate®
Find your next renter with Zillow Rental Manager. Plus, with online applications, you can quickly screen prospective tenants – for free.
$3,668/mo
Rent Zestimate®
Refinance and save
Refinancing to a lower rate could help reduce your monthly payments and save thousands over the life of the loan.
Explore your selling options
Work with a Zillow partner agent
Leverage their expertise and Zillow's premium Showcase listings to get your home seen by more buyers.
Get startedList with your own agent
Get your home in front of millions of buyers by listing it on Zillow.
Learn how to do itSell it yourself
Take full control of how buyers see your home on Zillow by listing For Sale by Owner (FSBO).
List your homeWhat's special
Large wooded lotDedicated officeBuilt-in shelvesExceptional curb appealExpansive homeGenerous kitchenInviting eat-in kitchen area
Zillow last checked:
Listing updated:
Listed by:
Pamela Dillard Kirby 0768019 210-393-9049,
RE/MAX FRONTIER 469-846-0123
Bought with:
Nicholas Mitchell
RE/MAX FRONTIER
Source: NTREIS,MLS#: 20830219
Facts & features
Interior
Bedrooms & bathrooms
- Bedrooms: 4
- Bathrooms: 4
- Full bathrooms: 3
- 1/2 bathrooms: 1
Primary bedroom
- Features: Ceiling Fan(s), Double Vanity, En Suite Bathroom, Garden Tub/Roman Tub, Linen Closet, Walk-In Closet(s)
- Level: First
- Dimensions: 16 x 14
Bedroom
- Features: Ceiling Fan(s), Walk-In Closet(s)
- Level: First
- Dimensions: 12 x 11
Bedroom
- Features: Ceiling Fan(s), Walk-In Closet(s)
- Level: First
- Dimensions: 12 x 11
Bedroom
- Features: Ceiling Fan(s)
- Level: First
- Dimensions: 12 x 11
Breakfast room nook
- Features: Built-in Features, Ceiling Fan(s)
- Level: First
- Dimensions: 11 x 11
Dining room
- Level: First
- Dimensions: 12 x 12
Kitchen
- Features: Breakfast Bar, Built-in Features, Eat-in Kitchen, Granite Counters, Pantry
- Level: First
- Dimensions: 15 x 11
Living room
- Level: First
- Dimensions: 20 x 19
Office
- Features: Built-in Features, Ceiling Fan(s)
- Level: First
- Dimensions: 12 x 14
Heating
- Electric, Fireplace(s)
Cooling
- Central Air
Appliances
- Included: Double Oven, Dishwasher, Disposal, Refrigerator
- Laundry: In Hall
Features
- Built-in Features, Eat-in Kitchen, High Speed Internet, Open Floorplan, Pantry, Walk-In Closet(s)
- Flooring: Combination, See Remarks
- Has basement: No
- Number of fireplaces: 1
- Fireplace features: Living Room
Interior area
- Total interior livable area: 2,969 sqft
Property
Parking
- Parking features: Additional Parking, Circular Driveway, Concrete, Garage, Garage Door Opener, Inside Entrance, Garage Faces Side
- Has attached garage: Yes
- Has uncovered spaces: Yes
Features
- Levels: One
- Stories: 1
- Patio & porch: Covered
- Pool features: None
- Fencing: Back Yard,Chain Link
- Waterfront features: Creek
Lot
- Size: 1.75 Acres
- Features: Interior Lot, Landscaped, Many Trees, Sprinkler System
Details
- Parcel number: 167655
Construction
Type & style
- Home type: SingleFamily
- Architectural style: Traditional,Detached
- Property subtype: Single Family Residence
Materials
- Brick
- Foundation: Slab
- Roof: Composition
Condition
- Year built: 1995
Utilities & green energy
- Sewer: Septic Tank
- Utilities for property: Septic Available
Community & HOA
Community
- Features: Curbs
- Subdivision: Ovilla Oaks #2
HOA
- Has HOA: No
Location
- Region: Ovilla
Financial & listing details
- Tax assessed value: $558,050
- Annual tax amount: $9,976
- Date on market: 1/31/2025
- Cumulative days on market: 13 days
- Listing terms: Cash,Conventional,FHA,VA Loan
Price history
| Date | Event | Price |
|---|---|---|
| 3/7/2025 | Sold | -- |
Source: NTREIS #20830219 Report a problem | ||
| 3/1/2025 | Pending sale | $499,900$168/sqft |
Source: NTREIS #20830219 Report a problem | ||
| 2/27/2025 | Listed for sale | $499,900$168/sqft |
Source: NTREIS #20830219 Report a problem | ||
| 2/19/2025 | Pending sale | $499,900$168/sqft |
Source: NTREIS #20830219 Report a problem | ||
| 2/14/2025 | Contingent | $499,900$168/sqft |
Source: NTREIS #20830219 Report a problem | ||
| 2/11/2025 | Listed for sale | $499,900$168/sqft |
Source: NTREIS #20830219 Report a problem | ||
| 2/4/2025 | Contingent | $499,900$168/sqft |
Source: NTREIS #20830219 Report a problem | ||
| 1/31/2025 | Listed for sale | $499,900$168/sqft |
Source: NTREIS #20830219 Report a problem | ||
Public tax history
| Year | Property taxes | Tax assessment |
|---|---|---|
| 2025 | $3,768 -0.7% | $555,026 +10% |
| 2024 | $3,795 +0% | $504,569 +10% |
| 2023 | $3,794 -35.1% | $458,699 +10% |
| 2022 | $5,850 | $416,999 +10% |
| 2021 | -- | $379,090 +4% |
| 2020 | -- | $364,410 -8.5% |
| 2019 | $5,850 | $398,470 +3.4% |
| 2018 | $5,850 | $385,420 +1.7% |
| 2017 | $5,850 -0.2% | $378,800 +19.5% |
| 2016 | $5,861 -2.5% | $316,960 +0.4% |
| 2015 | $6,012 | $315,780 +1.6% |
| 2014 | $6,012 | $310,740 +3.8% |
| 2013 | -- | $299,500 -0.8% |
| 2012 | -- | $302,060 |
| 2011 | -- | $302,060 -2.3% |
| 2010 | -- | $309,100 -1.5% |
| 2009 | -- | $313,960 -1.2% |
| 2008 | -- | $317,670 +0.6% |
| 2007 | -- | $315,630 +5% |
| 2006 | -- | $300,460 +1.8% |
| 2005 | -- | $295,270 |
| 2004 | -- | $295,270 |
Find assessor info on the county website
Neighborhood: 75154
Nearby homes
- $478,3004 bd3 ba2.6k sqft110 Winding Way Ct, Red Oak, TX 75154Off Market
- $587,4005 bd3 ba2.9k sqft106 Winding Way Ct, Ovilla, TX 75154Off Market
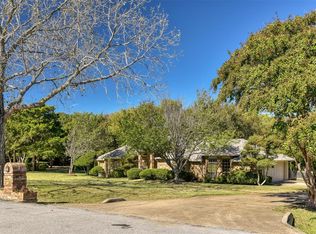
- $---- bd-- ba-- sqft106 Winding Way Ct, Red Oak, TX 75154Off Market
- $551,7004 bd2 ba2.9k sqft107 Woodridge Ct, Ovilla, TX 75154Off Market
- $487,5003 bd3 ba2k sqft8291 Slippery Creek Ct, Red Oak, TX 75154Off Market
- $31,500-- bd-- ba-- sqft8291 Slippery Creek St, Red Oak, TX 75154Off Market
- $661,2004 bd2 ba3.2k sqft105 Woodridge Ct, Ovilla, TX 75154Off Market
- $721,3005 bd4 ba3.7k sqft200 Winding Way Ct, Ovilla, TX 75154Off Market
Nearby schools
GreatSchools rating
- 9/10Dolores McClatchey Elementary SchoolGrades: K-5Distance: 1.4 mi
- 9/10Walnut Grove Middle SchoolGrades: 6-8Distance: 3.4 mi
- 7/10Midlothian Heritage High SchoolGrades: 9-12Distance: 3.9 mi
Schools provided by the listing agent
- Elementary: Dolores McClatchey
- Middle: Walnut Grove
- High: Heritage
- District: Midlothian ISD
Source: NTREIS. This data may not be complete. We recommend contacting the local school district to confirm school assignments for this home.
Get a cash offer in 3 minutes
Find out how much your home could sell for in as little as 3 minutes with a no-obligation cash offer.
Estimated market value
$506,200
Get a cash offer in 3 minutes
Find out how much your home could sell for in as little as 3 minutes with a no-obligation cash offer.
Estimated market value
$506,200
- Texas
- Ellis County
- Ovilla
- 75154
- 108 Winding Way Ct
