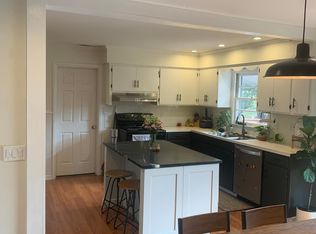
Located in the heart of downtown Danville, this beautifully remodeled home offers the perfect blend of modern updates and quaint, timeless 1940s charm. Nestled on a quiet dead-end street and just minutes from Centre College, it's the ideal spot for both convenience and peace. The spacious living areas are complemented by unique touches throughout. Step inside to discover refinished hardwood floors that exude warmth and character. The inviting living room is bathed in natural light and features a cozy wood-burning fireplace with gas logs. The brand-new kitchen boasts sleek white cabinetry, a large island with seating, dining area, tile backsplash, and stunning quartz countertops. A convenient 1/2 bath is also located on the main floor and a versatile office/bonus room that overlooks a serene, private backyard—perfect for unwinding.
On the 2nd floor, the charming 3-bedrooms are full of character and ageless appeal! The full bath is a true highlight, featuring a beautifully tiled shower, an elegant cast iron tub with brass claw feet, and brass fixtures that add a touch of vintage sophistication. The double bowl vanity provides ample space and convenience. Whether you're relaxing. in the cozy bedrooms or enjoying the vintage charm of the bath, this home offers a perfect blend of comfort and style.
The versatile lower level of this home offers a spacious bonus room with sleek LVP floors, perfect for a playroom, office, craft room or additional living space. The full bathroom is a standout, featuring a beautifully tiled shower. A convenient utility room provides ample storage and organization options. Plus, there's extra space that could easily be transformed into a guest room, offering even more flexibility to suit your needs. With its functionality and charm, the lower level is the ideal space to entertain, work, or relax. This home is a true gem, combining classic appeal with modern comfort. Don't miss your chance to own a piece of downtown Danville!
Sold for $350,000
$350,000
108 Windsor Ct, Danville, KY 40422
3beds
2,185sqft
Single Family Residence
Built in 1947
6,098 Square Feet Lot
$362,700 Zestimate®
$160/sqft
$2,235 Estimated rent
Home value
$362,700
Estimated sales range
Not available
$2,235/mo
Zestimate® history
Owner options
List your home for rent
$2,235/mo
Rent Zestimate®
Find your next renter with Zillow Rental Manager. Plus, with online applications, you can quickly screen prospective tenants – for free.
$2,235/mo
Rent Zestimate®
Refinance and save
$2,146/mo
Est. payment
Refinancing to a lower rate could help reduce your monthly payments and save thousands over the life of the loan.
$2,146/mo
Est. payment
Explore your selling options
Work with a Zillow partner agent
Leverage their expertise and Zillow's premium Showcase listings to get your home seen by more buyers.
Get startedList with your own agent
Get your home in front of millions of buyers by listing it on Zillow.
Learn how to do itSell it yourself
Take full control of how buyers see your home on Zillow by listing For Sale by Owner (FSBO).
List your homeWhat's special
Refinished hardwood floorsCozy wood-burning fireplaceModern updatesStunning quartz countertopsAgeless appealBeautifully remodeled homeDining area
Zillow last checked:
Listing updated:
Listed by:
Heather Kuykendoll 859-684-4584,
Bluegrass Properties Group
Bought with:
Brittany Clark, 239660
ERA Select Real Estate
Source: Imagine MLS,MLS#: 25003507
Facts & features
Interior
Bedrooms & bathrooms
- Bedrooms: 3
- Bathrooms: 3
- Full bathrooms: 2
- 1/2 bathrooms: 1
Primary bedroom
- Description: Lots of natural light, character and dual closets!
- Level: Second
Bedroom 1
- Description: Lots of natural light and character!
- Level: Second
Bedroom 2
- Description: Lots of natural light and character!
- Level: Second
Bathroom 1
- Description: Full Bath, w/dual sink vanity, tiled shower and cast iron tub w/brass claw feet!
- Level: Second
Bathroom 2
- Description: Full Bath, w/tiled shower!
- Level: Lower
Bathroom 3
- Description: Half Bath, super cute!
- Level: First
Bonus room
- Description: w/LVP flooring, great for playroom, den, extra bedroom!
- Level: Lower
Kitchen
- Description: w/soft close white cabinets, stainless appliances, island!
- Level: First
Living room
- Description: w/wood burning FP w/gas logs, beautiful hardwood floors!
- Level: First
Living room
- Description: w/wood burning FP w/gas logs, beautiful hardwood floors!
- Level: First
Office
- Description: overlooking the serene backyard with windows galore and built in shelving!
- Level: First
Utility room
- Description: Nice size w/storage and utility sink!
- Level: Lower
Heating
- Forced Air, Natural Gas
Cooling
- Electric
Appliances
- Included: Dishwasher, Microwave, Refrigerator, Cooktop, Oven
- Laundry: Electric Dryer Hookup, Washer Hookup
Features
- Breakfast Bar, Entrance Foyer
- Flooring: Carpet, Hardwood, Tile
- Doors: Storm Door(s)
- Windows: Insulated Windows, Screens
- Basement: Bath/Stubbed,Full,Partially Finished
- Has fireplace: Yes
- Fireplace features: Gas Log, Living Room, Wood Burning
Interior area
- Total structure area: 2,185
- Total interior livable area: 2,185 sqft
- Finished area above ground: 1,653
- Finished area below ground: 532
Property
Parking
- Total spaces: 1
- Parking features: Attached Garage, Driveway, Off Street, Garage Faces Front
- Garage spaces: 1
- Has uncovered spaces: Yes
Features
- Levels: Two
- Patio & porch: Patio
- Fencing: None
- Has view: Yes
- View description: Suburban
Lot
- Size: 6,098 Square Feet
Details
- Parcel number: D09004011
Construction
Type & style
- Home type: SingleFamily
- Architectural style: Cape Cod
- Property subtype: Single Family Residence
Materials
- Brick Veneer, Vinyl Siding
- Foundation: Concrete Perimeter
- Roof: Composition,Shingle
Condition
- New construction: No
- Year built: 1947
Utilities & green energy
- Sewer: Public Sewer
- Water: Public
Community & HOA
Community
- Subdivision: Downtown
Location
- Region: Danville
Financial & listing details
- Price per square foot: $160/sqft
- Tax assessed value: $185,900
- Annual tax amount: $916
- Date on market: 2/27/2025
Price history
| Date | Event | Price |
|---|---|---|
| 6/6/2025 | Sold | $350,000-4.1%$160/sqft |
Source:  Imagine MLS #25003507 Report a problem Imagine MLS #25003507 Report a problem | ||
| 5/8/2025 | Pending sale | $364,900$167/sqft |
Source: Imagine MLS #25003507 Report a problem | ||
| 4/14/2025 | Price change | $364,900-1.4%$167/sqft |
Source: Imagine MLS #25003507 Report a problem | ||
| 2/27/2025 | Listed for sale | $369,900$169/sqft |
Source: Imagine MLS #25003507 Report a problem | ||
Public tax history
| Year | Property taxes | Tax assessment |
|---|---|---|
| 2024 | $916 +82.9% | $185,900 +28.2% |
| 2023 | $501 +19.9% | $145,000 +19.8% |
| 2022 | $418 -1% | $121,000 |
| 2021 | $422 -0.8% | $121,000 |
| 2020 | $425 +9951.8% | $121,000 |
| 2019 | $4 -98.9% | $121,000 |
| 2015 | $392 | $121,000 |
| 2012 | $392 +0.9% | $121,000 |
| 2011 | $388 | $121,000 |
| 2010 | -- | $121,000 |
Find assessor info on the county website
Neighborhood: 40422
Nearby homes
- $228,6003 bd1 ba1.7k sqft106 Windsor Ct, Danville, KY 40422Off Market
- $226,1003 bd2 ba1.6k sqft600 Highfield Rd, Danville, KY 40422Off Market
- $203,7002 bd2 ba1.9k sqft104 Windsor Ct, Danville, KY 40422Off Market
- $213,0003 bd2 ba1.8k sqft104 Winsor, Danville, KY 40422Off Market
- $230,4003 bd2 ba2.1k sqft109 Windsor Ct, Danville, KY 40422Off Market
- $238,9003 bd2 ba2k sqft604 Highfield Rd, Danville, KY 40422Off Market
- $224,2003 bd1 ba1.7k sqft107 Windsor Ct, Danville, KY 40422Off Market
- $227,4003 bd1 ba1.7k sqft403 Meadow Ln, Danville, KY 40422Off Market
Nearby schools
GreatSchools rating
- 3/10Edna L. Toliver Intermediate SchoolGrades: 2-5Distance: 1.3 mi
- 5/10Bate Middle SchoolGrades: 6-8Distance: 0.4 mi
- 4/10Danville High SchoolGrades: 9-12Distance: 0.4 mi
Schools provided by the listing agent
- Middle: Bate
- High: Danville
Source: Imagine MLS. This data may not be complete. We recommend contacting the local school district to confirm school assignments for this home.


Get pre-qualified for a loan
At Zillow Home Loans, we can pre-qualify you in as little as 5 minutes with no impact to your credit score.An equal housing lender. NMLS #10287.
Sell for more on Zillow
Get a Zillow Showcase℠ listing at no additional cost and you could sell for .
$362,700
2% more
+$7,254
With Zillow Showcase(estimated)
$369,954
- Kentucky
- Boyle County
- Danville
- 40422
- 108 Windsor Ct
Nearby cities
Nearby zip codes
Other Danville Topics
