Skip main navigation
Sold for $299,000
  • $299,000

    108 Windsor Way, Nicholasville, KY 40356

    3beds
    1,847sqft
    Condominium
    Built in 2005
    -- sqft lot
    $297,000 Zestimate®
    $162/sqft
    $1,951 Estimated rent

    Home value

    $297,000

    $229,000 - $383,000

    $1,951/mo

    Zestimate® history
    Loading
    Loading...

    Owner options

    List your home for rent

    $1,951/mo

    Rent Zestimate®

    Find your next renter with Zillow Rental Manager. Plus, with online applications, you can quickly screen prospective tenants – for free.

    Learn more

    $1,951/mo

    Rent Zestimate®

    Refinance and save

    $2,108/mo

    Est. payment

    Refinancing to a lower rate could help reduce your monthly payments and save thousands over the life of the loan.

    See today's rates

    $2,108/mo

    Est. payment

    Explore your selling options

    Work with a Zillow partner agent

    Leverage their expertise and Zillow's premium Showcase listings to get your home seen by more buyers.

    Get started

    List with your own agent

    Get your home in front of millions of buyers by listing it on Zillow.

    Learn how to do it

    Sell it yourself

    Take full control of how buyers see your home on Zillow by listing For Sale by Owner (FSBO).

    List your home

    What's special

    Cozy fireplaceFull appliance suiteBeautifully updatedFresh paintAmple cabinetryBright open floor planUpdated lighting
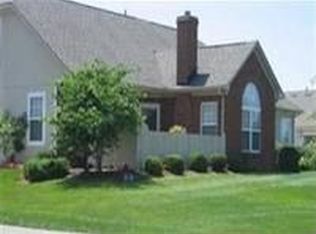
    108 Windsor is a beautifully updated, one-owner condo located in the Reserve at Hager Place, just off Main Street in Nicholasville. This thoughtfully maintained home features luxury vinyl plank flooring and tile throughout the main level, fresh paint, updated lighting, and a bright, open floor plan. The spacious living room offers a cozy fireplace and flows seamlessly into the kitchen, which includes bar seating, ample cabinetry, a full appliance suite, and an adjacent dining area, ideal for everyday living and entertaining. A separate laundry room is conveniently located just off the kitchen. The primary suite is situated on the main level and features a walk-in closet and private en-suite bath. An additional guest bedroom and half bath complete the main floor. Upstairs, you'll find a private guest suite, perfect for visitors or added flexibility. The attached two-car garage provides generous space for parking and storage and includes pull-down attic stairs with partial flooring. Enjoy low-maintenance living with HOA-provided services, including snow removal, trash, and grounds maintenance. Convenient, move-in ready, and well cared for, this condo truly checks all the boxes.

    Zillow last checked:

    Listing updated:

    Listed by:

    Stephanie Kelemen 859-608-5249,

    Keller Williams Legacy Group

    Bought with:

    Brenda Ayotte, 219375

    The LEXpert

    Source: Imagine MLS,MLS#: 26001151MLS Logo

    Facts & features

    Interior

    Bedrooms & bathrooms
    • Bedrooms: 3
    • Bathrooms: 3
    • Full bathrooms: 2
    • 1/2 bathrooms: 1
    Primary bedroom
    • Level: First
    Bedroom 2
    • Level: First
    Bedroom 3
    • Level: Second
    Primary bathroom
    • Level: First
    Bathroom 2
    • Level: First
    Bathroom 3
    • Level: Second
    Kitchen
    • Level: First
    Living room
    • Level: First
    Utility room
    • Level: First
    Heating
    • Forced Air
    Cooling
    • Central Air, Electric
    Appliances
    • Included: Disposal, Dishwasher, Microwave, Refrigerator, Range
    • Laundry: Electric Dryer Hookup, Main Level, Washer Hookup
    Features
    • Breakfast Bar, Entrance Foyer, Walk-In Closet(s), Ceiling Fan(s)
    • Flooring: Carpet, Tile
    • Doors: Storm Door(s)
    • Windows: Blinds
    • Has basement: No
    • Number of fireplaces: 1
    • Fireplace features: Electric, Living Room
    Interior area
    • Total structure area: 1,847
    • Total interior livable area: 1,847 sqft
    • Finished area above ground: 1,847
    • Finished area below ground: 0

    Property

    Parking
    • Total spaces: 2
    • Parking features: Attached Garage, Driveway, Garage Faces Side
    • Garage spaces: 2
    • Has uncovered spaces: Yes
    Accessibility
    • Accessibility features: Grip-Accessible Features
    Features
    • Levels: One and One Half
    • Fencing: Partial,Wood
    Lot
    • Features: Landscaped, Few Trees
    Details
    • Parcel number: 05700000300J

    Construction

    Type & style
    • Home type: Condo
    • Property subtype: Condominium
    Materials
    • HardiPlank Type, Stone
    • Foundation: Slab
    • Roof: Dimensional Style,Shingle
    Condition
    • New construction: No
    • Year built: 2005

    Utilities & green energy

    • Sewer: Public Sewer
    • Water: Public
    • Utilities for property: Cable Available, Electricity Connected, Natural Gas Connected, Sewer Connected, Water Connected

    Community & neighborhood

    Location
    • Region: Nicholasville
    • Subdivision: Reserve at Hager Place

    HOA & financial

    HOA
    • Has HOA: Yes
    • HOA fee: $300 monthly
    • Amenities included: Clubhouse
    • Services included: Trash, Snow Removal, Maintenance Grounds

    Price history

    DateEventPrice
    2/25/2026Sold$299,000-0.3%$162/sqft
    Source: Imagine MLS #26001151 Report a problem
    1/21/2026Contingent$300,000$162/sqft
    Source: Imagine MLS #26001151 Report a problem
    1/16/2026Listed for sale$300,000+0.3%$162/sqft
    Source: Imagine MLS #26001151 Report a problem
    1/7/2026Listing removed$299,000$162/sqft
    Source: Imagine MLS #25015506 Report a problem
    12/18/2025Price change$299,000-3.5%$162/sqft
    Source: Imagine MLS #25015506 Report a problem
    12/6/2025Price change$309,900-3.2%$168/sqft
    Source: Imagine MLS #25015506 Report a problem
    8/26/2025Price change$320,000-3%$173/sqft
    Source: Imagine MLS #25015506 Report a problem
    7/28/2025Price change$330,000-5.6%$179/sqft
    Source: Imagine MLS #25015506 Report a problem
    7/16/2025Listed for sale$349,500+128.6%$189/sqft
    Source: Imagine MLS #25015506 Report a problem
    5/17/2005Sold$152,900$83/sqft
    Source: Public Record Report a problem

    Public tax history

    YearProperty taxesTax assessment
    2024$1,898 +20.1%$226,800
    2023$1,581 $226,800 +20%
    2022$1,581 -0.2%$189,000
    2021$1,584 +473.5%$189,000
    2020$276 -0.8%$189,000
    2019$278 +30.9%$189,000 +24.3%
    2018$213 $152,000
    2017$213 -81.7%$152,000
    2016$1,160 $152,000
    2015$1,160 $152,000 -9.5%
    2014$1,160 $168,000
    2013-- $168,000
    2012-- $168,000
    2011-- $168,000 +5%
    2010-- $160,000

    Find assessor info on the county website

    Neighborhood: 40356

    Nearby schools

    GreatSchools rating
    Schools provided by the listing agent
    • Elementary: Rosenwald
    • Middle: West Jessamine Middle School
    • High: West Jess HS

    Source: Imagine MLS. This data may not be complete. We recommend contacting the local school district to confirm school assignments for this home.

    Get pre-qualified for a loan
    At Zillow Home Loans, we can pre-qualify you in as little as 5 minutes with no impact to your credit score.

    An equal housing lender. NMLS #10287.

    Sell for more on Zillow
    Get a Zillow Showcase℠ listing at no additional cost and you could sell for .
    $297,000
    2% more
    +$5,940
    With Zillow Showcase(estimated)
    $302,940