Skip main navigation
For sale
  • Price cut: $5.1K (8/13)
    $419,900

    108 Winespring Pl, Simpsonville, SC 29681

    4beds
    2,896sqft
    : 
    $2,843/mo
    Get pre-qualified
    Single Family Residence, Residential
    Built in 2017
    8,276 Square Feet Lot
    $414,700 Zestimate®
    $145/sqft
    $-- HOA

    What's special

    Serene tree-lined lotGas rangeBuilt-in microwaveFull unfinished walkout basementTop-floor laundry roomMassive walk-in closetThree additional mid-sized bedrooms
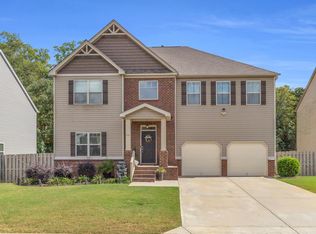
    OPEN HOUSE: Sunday 23 August 2026, 2-4 PM!! Welcome to 108 Winespring Place, a stunning Craftsman-style single-family home tucked away in the desirable Shadyford community of Simpsonville, SC. Offering 4 spacious bedrooms, 2.5 bathrooms, and over 2,800 square feet of thoughtful living space, this home effortlessly combines everyday functionality with unmatched convenience to active shopping, dining and major commuter routes just minutes from your front door. From the moment you step into the dramatic two-story foyer with high ceilings and abundant natural light, you are greeted by an open-concept layout that flows seamlessly into the formal dining and living spaces. At the heart of the home, the gourmet kitchen boasts rich granite countertops, a gas range, a built-in microwave, and an adjacent breakfast area ideal for casual morning meals. The great room hosts a spacious and warm feel, designed for memory-filled entertaining as well as unwinding alone with a good book. Upstairs, the upper-level retreat is headlined by a generous primary suite featuring beautiful vaulted ceilings and an en-suite bath equipped with a soothing garden tub, separate standing shower, double-sink vanity, and a massive walk-in closet. Three additional mid-sized bedrooms share easy access to a second full bath, and the top-floor laundry room brings ultimate convenience to daily routines. One of the standout features of this property is its full, unfinished walkout basement. Whether you choose to use it immediately as massive storage or a home workshop, or choose to finish it down the road into a home theater, recreation room, or guest suite, the possibilities are endless. Outside, a private back deck overlooks a serene, tree-lined lot, creating the ideal setting for weekend barbecues and quiet evening relaxation. Situated just minutes from I-385, vibrant downtown Simpsonville, local parks, quaint coffee shops, premier restaurant, and top-rated Greenville County schools like Simpsonville Elementary, Hillcrest Middle, and Hillcrest High, this property truly offers the best of Upstate living. This home will not last long, so please visit 108 Winespring Place soon and create your forever dream residence here in Simpsonville!
    24 days
    |
    1,794
    |
    139
    |

    Likely to sell faster than

    Zillow last checked:

    Listing updated:

    Listed by:

    Michael Gillespie 724-462-8422,

    EXP Realty LLC

    Source: Greater Greenville AOR,MLS#: 1599688MLS Logo

      Facts & features

      Interior

      Bedrooms & bathrooms
      • Bedrooms: 4
      • Bathrooms: 3
      • Full bathrooms: 2
      • 1/2 bathrooms: 1
      Rooms
      • Room types: Laundry
      Primary bedroom
      • Area: 418
      • Dimensions: 19 x 22
      Bedroom 2
      • Area: 132
      • Dimensions: 11 x 12
      Bedroom 3
      • Area: 132
      • Dimensions: 11 x 12
      Bedroom 4
      • Area: 132
      • Dimensions: 11 x 12
      Primary bathroom
      • Features: Double Sink, Full Bath, Shower-Separate, Tub-Garden, Tub-Separate, Walk-In Closet(s)
      • Level: Second
      Dining room
      • Area: 121
      • Dimensions: 11 x 11
      Family room
      • Area: 238
      • Dimensions: 17 x 14
      Kitchen
      • Area: 154
      • Dimensions: 14 x 11
      Living room
      • Area: 143
      • Dimensions: 13 x 11
      Heating
      • Forced Air, Natural Gas
      Cooling
      • Central Air
      Appliances
      • Included: Dishwasher, Free-Standing Gas Range, Refrigerator, Microwave, Tankless Water Heater
      • Laundry: Sink, 2nd Floor, Walk-in, Electric Dryer Hookup, Stackable Accommodating, Washer Hookup, Laundry Room
      Features
      • High Ceilings, Ceiling Smooth, Granite Counters, Soaking Tub, Walk-In Closet(s)
      • Flooring: Carpet, Vinyl
      • Windows: Tilt Out Windows
      • Basement: Full,Unfinished,Walk-Out Access
      • Attic: Pull Down Stairs,Storage
      • Has fireplace: No
      • Fireplace features: None
      Interior area
      • Total interior livable area: 2,896 sqft

      Property

      Parking
      • Total spaces: 2
      • Parking features: Attached, Driveway, Concrete
      • Attached garage spaces: 2
      • Has uncovered spaces: Yes
      Features
      • Levels: 2+Basement
      • Stories: 2
      • Patio & porch: Deck
      • Fencing: Fenced
      Lot
      • Size: 8,276 Square Feet
      • Features: 1/2 Acre or Less
      Details
      • Parcel number: 0306.0101039.00

      Construction

      Type & style
      • Home type: SingleFamily
      • Architectural style: Craftsman
      • Property subtype: Single Family Residence, Residential
      Materials
      • Brick Veneer, Vinyl Siding
      • Foundation: Basement
      • Roof: Composition
      Condition
      • Year built: 2017
      Details
      • Builder name: Crown

      Utilities & green energy

      • Sewer: Public Sewer
      • Water: Public
      • Utilities for property: Underground Utilities

      Community & HOA

      Community
      • Features: Common Areas, Street Lights, Sidewalks
      • Security: Smoke Detector(s)
      • Subdivision: Shady Ford
      HOA
      • Has HOA: Yes
      • Services included: Street Lights
      Location
      • Region: Simpsonville

      Financial & listing details

      • Price per square foot: $145/sqft
      • Tax assessed value: $334,100
      • Annual tax amount: $1,960
      • Date on market: 8/3/2026

        Estimated market value

        $414,700

        $394,000 - $435,000

        $2,664/mo

        Price history

        DateEventPrice
        8/13/2026Price change$419,900-1.2%$145/sqft
        Source: Greater Greenville AOR #1599688 Report a problem
        8/3/2026Listed for sale$425,000+88.9%$147/sqft
        Source: Greater Greenville AOR #1599688 Report a problem
        2/22/2017Sold$225,000+373.7%$78/sqft
        Source: Public Record Report a problem
        3/8/2016Sold$47,500$16/sqft
        Source: Public Record Report a problem

        Public tax history

        YearProperty taxesTax assessment
        2025$1,960 +3.8%$272,110 +15%
        2024$1,888 -1.2%$236,630
        2023$1,911 +3.6%$236,630
        2022$1,844 -0.1%$236,630
        2021$1,845 +3.2%$236,630 +9.8%
        2020$1,789 0%$215,540
        2019$1,789 +8.3%$215,540
        2018$1,653 $215,540 +3060.4%
        2017$1,653 +24.9%$6,820 -85.5%
        2016$1,323 +215.4%$47,000
        2015$420 $47,000
        Find assessor info on the county website

        Monthly payment

        Est. payment

        Payment breakdown

        Explore the cost of this home by adjusting the details. Changes won't be saved.
        All calculations are estimates and provided by Zillow, Inc. for informational purposes only. Actual amounts may vary.
        HOA fees may include property taxes on listings classified as Co-Ops. Contact the listing agent and/or owner for fee details.
        See how much you could borrow to make a competitive offer.

        Climate risks

        Neighborhood: 29681

        Getting around

        18 / 100
        Car-Dependent
        29 / 100
        Somewhat Bikeable

        Nearby schools

        GreatSchools rating
        Schools provided by the listing agent
        • Elementary: Simpsonville
        • Middle: Hillcrest
        • High: Hillcrest

        Source: Greater Greenville AOR. This data may not be complete. We recommend contacting the local school district to confirm school assignments for this home.

        A local agent can set up tours, give advice and negotiate with sellers.

        A local lender can help you make sure your offer is ready when you are.

        Browse local experts

        Similar homes